Skip main navigation
Off market
Street View
  • $1,415,500

    1002 Danton Ln, Alexandria, VA 22308

    6beds
    3,154sqft
    SingleFamily
    Built in 1963
    0.27 Acres Lot
    $1,415,500 Zestimate®
    $449/sqft
    $5,441 Estimated rent

    Home value

    $1,415,500

    $1.32M - $1.53M

    $5,441/mo

    Zestimate® history
    Loading
    Loading...

    Owner options

    List your home for rent

    $5,441/mo

    Rent Zestimate®

    Find your next renter with Zillow Rental Manager. Plus, with online applications, you can quickly screen prospective tenants – for free.

    Learn more

    $5,441/mo

    Rent Zestimate®

    Refinance and save

    $8,670/mo

    Est. payment

    Refinancing to a lower rate could help reduce your monthly payments and save thousands over the life of the loan.

    See today's rates

    $8,670/mo

    Est. payment

    Explore your selling options

    Work with a Zillow partner agent

    Leverage their expertise and Zillow's premium Showcase listings to get your home seen by more buyers.

    Get started

    List with your own agent

    Get your home in front of millions of buyers by listing it on Zillow.

    Learn how to do it

    Sell it yourself

    Take full control of how buyers see your home on Zillow by listing For Sale by Owner (FSBO).

    List your home

    What's special

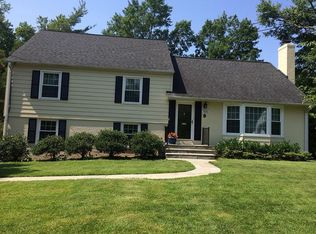
    Welcome to 1002 Danton Drive There are almost 3,500 square feet in this spacious, freshly painted Cambridge model with six bedrooms, three full baths and three wood burning fireplaces. The real showstopper is the renovated and spacious kitchen, with exposed brick wall and hearth, capped with a 14-foot ceiling at its peak with three skylights. The natural cherry cabinets provide ample storage and prep space—cook up a storm on the Jenn-Air gas cooktop/electric oven plus a gas wall oven. Silestone countertops, hardwood flooring and the eat-in dining area all open to the sunny family room addition with a 10 foot tray ceiling overlooking the large deck and backyard. The separate dining room opens to the large deck and the living room features a second fireplace and built-in shelving. The master bedroom suite includes a full bath with a large newly tiled shower, deck access and a walk-in closet. Two additional bedrooms and full hall bath complete the main floor. Continue down the stairs from the slate floored entry to the recreation room, which offers more living space, exposed brick wall and third fireplace, plentiful recessed lighting and built-in cabinetry with a window seat. There is new wall-to-wall carpet throughout this level, and three more bedrooms, third bath, laundry and large utility/storage room. Pool Membership! Special Features and Improvements ? Kitchen remodel including a Jenn-Air gas cooktop with an electric oven (2008) ? Variable speed furnace and addition of two zone heating/cooling (2009) ? High-efficiency A/C unit (2010) ? Gas water heater (2009) ? Gas wall oven (2010), refrigerator (2012) and dishwasher (2015) ? Energy efficient windows and doors installed (2007) ? Hardwood flooring refinished and carpets installed in August 2015 ? All three bath/shower areas retiled (2015) ? New light fixtures in rec room, hallways, dining room and front exterior ? Self-cleaning gutters ? Professionally landscaped yard Waynewood neighborhood is located right off the Potomac River, George Washington Parkway and bike path. Mature trees, wide streets, sidewalks and a wonderful sense of community are bonus features to an enjoyable commute to Old Town, the District, Fort Belvoir and the Pentagon. Enjoy being steps away from an in-neighborhood pool, park and elementary school.

    This property is off market, which means it's not currently listed for sale or rent on Zillow. This may be different from what's available on other websites or public sources.

    Facts & features

    Interior

    Bedrooms & bathrooms
    • Bedrooms: 6
    • Bathrooms: 3
    • Full bathrooms: 3
    Heating
    • Other
    Features
    • Flooring: Hardwood
    • Basement: Partially finished
    • Has fireplace: Yes
    Interior area
    • Total interior livable area: 3,154 sqft

    Property

    Features
    • Exterior features: Vinyl
    Lot
    • Size: 0.27 Acres
    Details
    • Parcel number: 111206220057

    Construction

    Type & style
    • Home type: SingleFamily
    Materials
    • brick
    • Roof: Shake / Shingle
    Condition
    • Year built: 1963

    Community & neighborhood

    Location
    • Region: Alexandria

    Price history

    DateEventPrice
    10/5/2015Sold$775,000$246/sqft
    Source: Public Record Report a problem
    8/31/2015Pending sale$775,000$246/sqft
    Source: Coldwell Banker Residential Brokerage - Alexandria #FX8730954 Report a problem
    8/28/2015Listed for sale$775,000$246/sqft
    Source: Coldwell Banker Residential Brokerage - Alexandria #FX8730954 Report a problem

    Public tax history

    YearProperty taxesTax assessment
    2025$14,199 +17.5%$1,175,520 +18.1%
    2024$12,085 +4.4%$995,270 +1.3%
    2023$11,575 +22%$982,280 +24.7%
    2022$9,484 $787,840 +5.2%
    2021-- $749,070 -12.4%
    2020$10,494 +6.2%$855,450 +6.6%
    2019$9,879 +0.4%$802,160
    2018$9,844 +5.8%$802,160 +3.9%
    2017$9,305 +0.2%$771,770
    2016$9,286 +2.6%$771,770 -1.5%
    2015$9,051 +1.7%$783,780 +2%
    2014$8,897 $768,040 +7.4%
    2013-- $714,850 +2.7%
    2012-- $696,340 -0.9%
    2011-- $702,890 +3.6%
    2010-- $678,390 -6%
    2009-- $721,310 -2.6%
    2008-- $740,700 -5.4%
    2007-- $782,940 +68.3%
    2003-- $465,185 +16%
    2002-- $401,020 +16.3%
    2001-- $344,875

    Find assessor info on the county website

    Neighborhood: 22308

    Nearby schools

    GreatSchools rating
    Get a cash offer in 3 minutes
    Find out how much your home could sell for in as little as 3 minutes with a no-obligation cash offer.
    Estimated market value
    $1,415,500
    Get a cash offer in 3 minutes
    Find out how much your home could sell for in as little as 3 minutes with a no-obligation cash offer.
    Estimated market value
    $1,415,500