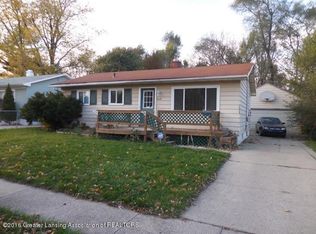
Set on a generous, tree-lined lot in Lansing's Delray neighborhood, this ranch has just been refreshed with new interior paint and new flooring throughout, creating a clean, bright canvas ready for its next chapter. The eat-in kitchen offers real workspace for everyday cooking. A covered front porch adds a shaded spot to start the day, and a full basement provides ample storage or room to grow into. Out back, the deep, wooded backdrop feels more secluded than expected this close to the city. Simple, solid, and freshly updated, this one is ready for someone to settle in and make it their own. Back on the Market! The previous buyer lost financing at the last minute. This home has passed inspection and appraised above price! Set on a generous, tree-lined lot in Lansing's Delray neighborhood, this ranch has just been refreshed with new interior paint and new flooring throughout, creating a clean, bright canvas ready for its next chapter. The eat-in kitchen offers real workspace for everyday cooking. A covered front porch adds a shaded spot to start the day, and a full basement provides ample storage or room to grow into. Out back, the deep, wooded backdrop feels more secluded than expected this close to the city. Simple, solid, and freshly updated, this one is ready for someone to settle in and make it their own.
For sale
$125,000
1002 Dornell Ave, Lansing, MI 48910
3beds
884sqft
Single Family Residence
Built in 1955
9,583 Square Feet Lot
$125,700 Zestimate®
$141/sqft
$-- HOA
What's special
Covered front porchGenerous tree-lined lotEat-in kitchenClean bright canvas
- 57 days
- 61
- 6
Zillow last checked:
Listing updated:
Listed by:
Christopher Silker 517-242-9251,
Keller Williams Realty Lansing 517-853-1200
Source: Greater Lansing AOR,MLS#: 298366
Facts & features
Interior
Bedrooms & bathrooms
- Bedrooms: 3
- Bathrooms: 1
- Full bathrooms: 1
Primary bedroom
- Level: First
- Area: 138.06 Square Feet
- Dimensions: 11.75 x 11.75
Bedroom 2
- Level: First
- Area: 102 Square Feet
- Dimensions: 8.5 x 12
Bedroom 3
- Level: First
- Area: 99.88 Square Feet
- Dimensions: 8.5 x 11.75
Dining room
- Description: Combo Eat-In Kitchen
- Level: First
- Area: 175.08 Square Feet
- Dimensions: 14.9 x 11.75
Kitchen
- Level: First
- Area: 175.08 Square Feet
- Dimensions: 14.9 x 11.75
Living room
- Level: First
- Area: 237.6 Square Feet
- Dimensions: 19.8 x 12
Heating
- Forced Air, Natural Gas
Cooling
- Central Air
Appliances
- Included: Oven, Range, Refrigerator
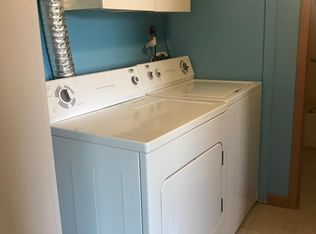
- Laundry: Electric Dryer Hookup, Lower Level, Washer Hookup
Features
- Flooring: Carpet, Vinyl
- Basement: Full
- Has fireplace: No
- Fireplace features: None
Interior area
- Total structure area: 1,768
- Total interior livable area: 884 sqft
- Finished area above ground: 884
- Finished area below ground: 0
Property
Parking
- Parking features: Driveway, On Street
- Has uncovered spaces: Yes
Features
- Levels: One
- Stories: 1
- Patio & porch: Covered, Deck, Front Porch
- Pool features: None
- Spa features: None
Lot
- Size: 9,583 Square Feet
- Dimensions: 50 x 120
- Features: Back Yard, Front Yard
Details
- Foundation area: 884
- Parcel number: 33010132477151
- Zoning description: Zoning
Construction
Type & style
- Home type: SingleFamily
- Architectural style: Ranch
- Property subtype: Single Family Residence
Materials
- Vinyl Siding
- Foundation: Concrete Perimeter
- Roof: Shingle
Condition
- Year built: 1955
Utilities & green energy
- Electric: 100 Amp Service
- Sewer: Public Sewer
- Water: Public
- Utilities for property: Water Connected, Sewer Connected, Natural Gas Connected, High Speed Internet Available, Electricity Connected, Cable Available
Community & HOA
Community
- Security: Smoke Detector(s)
- Subdivision: Delray
Location
- Region: Lansing
Financial & listing details
- Price per square foot: $141/sqft
- Tax assessed value: $50,000
- Annual tax amount: $2,465
- Date on market: 10/6/2026
- Listing terms: VA Loan,Cash,Conventional,FHA,MSHDA
- Road surface type: Asphalt
Estimated market value
$125,700
$119,000 - $132,000
$1,364/mo
Price history
| Date | Event | Price |
|---|---|---|
| 8/13/2026 | Listed for sale | $125,000+171.7%$141/sqft |
Source:  Greater Lansing AOR #298366 Report a problem Greater Lansing AOR #298366 Report a problem | ||
| 1/17/2020 | Listing removed | $895$1/sqft |
Source: Renaissance Property Management Report a problem | ||
| 1/10/2020 | Price change | $895-5.3%$1/sqft |
Source: Renaissance Property Management Report a problem | ||
| 10/17/2019 | Listed for rent | $945$1/sqft |
Source: Zillow Rental Manager Report a problem | ||
| 6/5/2019 | Listing removed | $945$1/sqft |
Source: Renaissance Property Management Report a problem | ||
| 5/29/2019 | Listed for rent | $945-2.1%$1/sqft |
Source: Renaissance Property Management Report a problem | ||
| 4/13/2019 | Listing removed | $965$1/sqft |
Source: Renaissance Property Management Report a problem | ||
| 4/8/2019 | Listed for rent | $965$1/sqft |
Source: Renaissance Property Management Report a problem | ||
| 2/25/2019 | Listing removed | $965$1/sqft |
Source: Renaissance Property Management Report a problem | ||
| 2/13/2019 | Listed for rent | $965$1/sqft |
Source: Renaissance Property Management Report a problem | ||
| 11/2/2018 | Listing removed | $965$1/sqft |
Source: Renaissance Property Management Report a problem | ||
| 6/21/2018 | Listed for rent | $965+7.8%$1/sqft |
Source: Zillow Rental Manager Report a problem | ||
| 9/11/2017 | Listing removed | $895$1/sqft |
Source: Zillow Rental Manager Report a problem | ||
| 7/3/2017 | Listed for rent | $895+19.3%$1/sqft |
Source: Zillow Rental Manager Report a problem | ||
| 7/26/2016 | Sold | $46,000-7.8%$52/sqft |
Source: Greater Lansing AOR #81600 Report a problem | ||
| 7/14/2016 | Listed for sale | $49,900$56/sqft |
Source: Exit Realty Select Partners #81601 Report a problem | ||
| 7/14/2016 | Pending sale | $49,900$56/sqft |
Source: Exit Realty Select Partners #81601 Report a problem | ||
| 7/9/2016 | Pending sale | $49,900$56/sqft |
Source: Exit Realty Select Partners #81601 Report a problem | ||
| 6/2/2016 | Price change | $49,900-15.4%$56/sqft |
Source: Exit Realty Select Partners #81601 Report a problem | ||
| 5/13/2016 | Listed for sale | $59,000+195%$67/sqft |
Source: Exit Realty Select Partners #81601 Report a problem | ||
| 2/7/2012 | Listing removed | $750$1/sqft |
Source: Black Diamond Properties, LLC Report a problem | ||
| 12/1/2011 | Listed for rent | $750$1/sqft |
Source: Black Diamond Properties, LLC Report a problem | ||
| 2/23/2011 | Sold | $20,000-19.7%$23/sqft |
Source: Public Record Report a problem | ||
| 1/21/2011 | Listed for sale | $24,900-50.6%$28/sqft |
Source: Coldwell Banker Hubbell Briarwood #19886 Report a problem | ||
| 1/19/2010 | Sold | $50,400-44.8%$57/sqft |
Source: Public Record Report a problem | ||
| 7/27/2004 | Sold | $91,365+122.8%$103/sqft |
Source: Public Record Report a problem | ||
| 8/19/2003 | Sold | $41,000-0.4%$46/sqft |
Source: Public Record Report a problem | ||
| 9/27/2002 | Sold | $41,175+4.5%$47/sqft |
Source: Public Record Report a problem | ||
| 2/7/2000 | Sold | $39,384$45/sqft |
Source: Public Record Report a problem | ||
Public tax history
| Year | Property taxes | Tax assessment |
|---|---|---|
| 2025 | $2,370 +6.2% | $50,000 +14.7% |
| 2024 | $2,231 | $43,600 +13.2% |
| 2023 | -- | $38,500 +17.7% |
| 2022 | -- | $32,700 +14.7% |
| 2021 | -- | $28,500 +9.2% |
| 2020 | -- | $26,100 +4.8% |
| 2019 | $1,760 | $24,900 +9.2% |
| 2018 | $1,760 +16.4% | $22,800 |
| 2017 | $1,512 | $22,800 +11.2% |
| 2016 | $1,512 | $20,500 +4.1% |
| 2015 | $1,512 | $19,700 |
| 2014 | $1,512 | $19,700 -3.4% |
| 2013 | -- | $20,400 -8.1% |
| 2012 | -- | $22,200 -13.3% |
| 2011 | -- | $25,600 -11.4% |
| 2010 | -- | $28,900 -11.9% |
| 2009 | -- | $32,800 -10.6% |
| 2008 | -- | $36,700 -0.5% |
| 2007 | -- | $36,900 +12.2% |
| 2006 | -- | $32,900 +2.8% |
| 2005 | -- | $32,000 +4.9% |
| 2004 | -- | $30,500 -6.4% |
| 2003 | -- | $32,600 +15.2% |
| 2002 | -- | $28,300 +2.5% |
| 2001 | -- | $27,600 +3.8% |
| 2000 | -- | $26,600 |
Find assessor info on the county website
Monthly payment
Est. payment
Payment breakdown
Explore the cost of this home by adjusting the details. Changes won't be saved.Climate risks
Neighborhood: Old Everett
Nearby schools
Schools provided by the listing agent
- High: Lansing
- District: Lansing
Source: Greater Lansing AOR. This data may not be complete. We recommend contacting the local school district to confirm school assignments for this home.
Similar homes
- $125,0003 bd1 ba855 sqft2104 Mary Ave, Lansing, MI 48910For Sale
 MLS ID #299624, Gary Naeyaert, EXIT Realty Home Partners. Greater Lansing AOR
 - $121,9003 bd1 ba965 sqft4812 Delbrook Ave, Lansing, MI 48910For Sale
 MLS ID #297754, Bradley Frary, RE/MAX Real Estate Professionals. Greater Lansing AOR
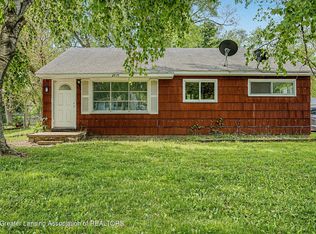
 - $125,0003 bd1 ba912 sqft2019 Ferrol St, Lansing, MI 48910For Sale
 MLS ID #296219, Sue Dickinson, Five Star Real Estate - Lansing. Greater Lansing AOR
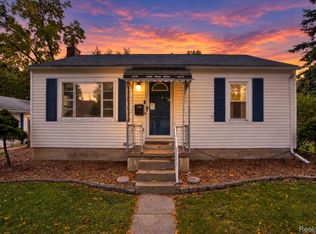
 - $130,0002 bd2 ba792 sqft719 Poxson Ave, Lansing, MI 48910For Sale
 MLS ID #20261076511, Robert Neely, Keller Williams Legacy. Realcomp II
