Skip main navigation
Sold for $6,000,000
  • $6,000,000

    1002 Down Reserve Ct, Windermere, FL 34786

    6beds
    6,706sqft
    Single Family Residence
    Built in 2021
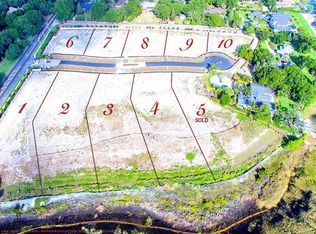
    1.09 Acres Lot
    $5,999,000 Zestimate®
    $895/sqft
    $7,816 Estimated rent

    Home value

    $5,999,000

    $5.52M - $6.48M

    $7,816/mo

    Zestimate® history
    Loading
    Loading...

    Owner options

    List your home for rent

    $7,816/mo

    Rent Zestimate®

    Find your next renter with Zillow Rental Manager. Plus, with online applications, you can quickly screen prospective tenants – for free.

    Learn more

    $7,816/mo

    Rent Zestimate®

    Refinance and save

    $36,449/mo

    Est. payment

    Refinancing to a lower rate could help reduce your monthly payments and save thousands over the life of the loan.

    See today's rates

    $36,449/mo

    Est. payment

    Explore your selling options

    Work with a Zillow partner agent

    Leverage their expertise and Zillow's premium Showcase listings to get your home seen by more buyers.

    Get started

    List with your own agent

    Get your home in front of millions of buyers by listing it on Zillow.

    Learn how to do it

    Sell it yourself

    Take full control of how buyers see your home on Zillow by listing For Sale by Owner (FSBO).

    List your home

    What's special

    Extraordinary waterfront estateStone fireplacePrivate covered dockClean linesRefined finishesPrivate gymExpansive outdoor space
    UNDER CONTRACT ACCEPTING BACKUP OFFERS! Luxury, architectural elegance, and an unparalleled lakefront lifestyle on the Butler Chain of Lakes in Windermere. Set on a sprawling lot of over one acre, this extraordinary waterfront estate offers direct access to the prestigious Butler Chain of Lakes — a rare interconnected system of 12 private lakes, providing one of the most exclusive boating lifestyles in Central Florida. From the moment you arrive, the home captivates with its contemporary architecture, expansive paver driveway, and striking façade. Clean lines, refined finishes, and manicured landscaping create an unforgettable first impression. Inside, soaring ceilings, exposed wood beams, and designer lighting enhance the open-concept layout. Oversized sliding glass doors frame breathtaking panoramic lake views while creating a seamless indoor-outdoor flow filled with natural light. The gourmet kitchen serves as the heart of the home, featuring an oversized quartz island, custom cabinetry, and premium stainless steel appliances — perfectly designed for both intimate gatherings and grand-scale entertaining. With 6 spacious bedrooms, 5 full bathrooms, and 1 powder room, the residence offers comfort and privacy for family and guests. Beyond the main living areas, this home delivers an exceptional lifestyle experience with a private gym, dedicated cinema room, game room, and playroom — thoughtfully designed for wellness, entertainment, and family enjoyment. Step outside into your private lakeside retreat. The resort-style pool with integrated spa is complemented by sleek glass railings that preserve unobstructed water views. The covered outdoor living area is a masterpiece, featuring a wood-paneled ceiling, oversized ceiling fan, stone fireplace, mounted TV, and a fully equipped summer kitchen with professional-grade stainless steel grill and hood — ideal for year-round entertaining. The private covered dock accommodates boats and jet skis and provides direct access to all 12 lakes of the Butler Chain, making this property a true paradise for boating enthusiasts. Additional features include: Whole-house water filtration system High-capacity generator capable of powering the entire residence Located within an exclusive gated community with meticulously maintained infrastructure Offering privacy, security, expansive outdoor space, and one of Windermere’s most coveted lakefront settings, this is more than a residence — it is a lifestyle defined by elegance, recreation, and exclusivity. Schedule your private showing and experience lakefront living at its finest.

    Zillow last checked:

    Listing updated:

    Listing Provided by:

    Jennifer Olmeda 407-547-9242,

    WRA BUSINESS & REAL ESTATE 407-512-1008

    Bought with:

    Corey Smith, 3074055

    THE C SMITH REAL ESTATE GROUP LLC

    Source: Stellar MLS,MLS#: O6383597MLS LogoOriginating MLS: Orlando Regional

    Facts & features

    Interior

    Bedrooms & bathrooms
    • Bedrooms: 6
    • Bathrooms: 6
    • Full bathrooms: 5
    • 1/2 bathrooms: 1
    Primary bedroom
    • Features: Walk-In Closet(s)
    • Level: First
    Bedroom 1
    • Features: Walk-In Closet(s)
    • Level: First
    Bedroom 2
    • Features: Walk-In Closet(s)
    • Level: Second
    Bedroom 3
    • Features: Walk-In Closet(s)
    • Level: Second
    Bedroom 4
    • Features: Walk-In Closet(s)
    • Level: Second
    Bedroom 5
    • Features: Walk-In Closet(s)
    • Level: Second
    Dining room
    • Level: First
    Game room
    • Level: First
    Kitchen
    • Features: Storage Closet
    • Level: First
    Living room
    • Level: First
    Media room
    • Level: First
    Office
    • Level: First
    Heating
    • Central
    Cooling
    • Central Air
    Appliances
    • Included: Oven, Cooktop, Dishwasher, Dryer, Ice Maker, Microwave, Range Hood, Refrigerator, Washer, Water Filtration System, Wine Refrigerator
    • Laundry: Inside, Laundry Room
    Features
    • Ceiling Fan(s), Crown Molding, Eating Space In Kitchen, High Ceilings, Kitchen/Family Room Combo, Living Room/Dining Room Combo, Open Floorplan, Primary Bedroom Main Floor, Solid Wood Cabinets, Stone Counters, Thermostat, Vaulted Ceiling(s), Walk-In Closet(s)
    • Flooring: Carpet, Vinyl
    • Doors: Outdoor Grill, Outdoor Kitchen, Sliding Doors
    • Windows: Drapes
    • Has fireplace: Yes
    • Fireplace features: Electric
    • Furnished: Yes
    Interior area
    • Total structure area: 8,051
    • Total interior livable area: 6,706 sqft

    Property

    Parking
    • Total spaces: 3
    • Parking features: Garage Door Opener
    • Attached garage spaces: 3
    Features
    • Levels: Two
    • Stories: 2
    • Patio & porch: Covered, Front Porch, Rear Porch
    • Exterior features: Awning(s), Balcony, Irrigation System, Lighting, Outdoor Grill, Outdoor Kitchen, Playground, Sidewalk
    • Has private pool: Yes
    • Pool features: Heated, In Ground, Screen Enclosure
    • Has spa: Yes
    • Spa features: Heated, In Ground
    • Has view: Yes
    • View description: Lake
    • Has water view: Yes
    • Water view: Lake
    • Waterfront features: Lake Front, Lake Privileges, Boat Ramp - Private, Skiing Allowed
    • Body of water: LAKE DOWN
    Lot
    • Size: 1.09 Acres
    • Features: Oversized Lot, Sidewalk
    Details
    • Parcel number: 092328749600010
    • Zoning: PUD
    • Special conditions: None

    Construction

    Type & style
    • Home type: SingleFamily
    • Architectural style: Contemporary,Custom,Mid-Century Modern
    • Property subtype: Single Family Residence
    Materials
    • Block, Stucco
    • Foundation: Slab
    • Roof: Shingle
    Condition
    • New construction: No
    • Year built: 2021

    Utilities & green energy

    • Sewer: Public Sewer
    • Water: Public
    • Utilities for property: BB/HS Internet Available, Cable Available, Electricity Available, Sewer Available, Water Available

    Community & neighborhood

    Community
    • Community features: Water Access, Gated Community - No Guard
    Location
    • Region: Windermere
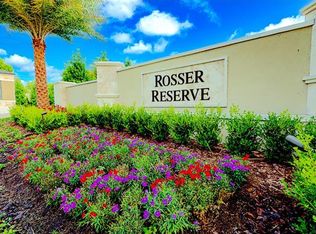
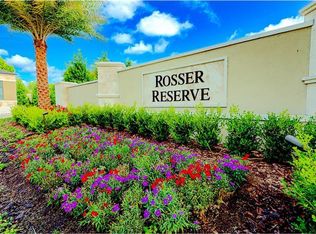
    • Subdivision: ROSSER RESERVE REP

    HOA & financial

    HOA
    • Has HOA: Yes
    • HOA fee: $433 monthly
    • Association name: Lake Down Reserve HOA / Sharon Brown
    • Association phone: 352-446-6292
    Other fees
    • Pet fee: $0 monthly
    Other financial information
    • Total actual rent: 0

    Other

    Other facts
    • Listing terms: Cash,Conventional,FHA,VA Loan
    • Ownership: Fee Simple
    • Road surface type: Paved, Asphalt

    Price history

    DateEventPrice
    5/6/2026Sold$6,000,000-7.6%$895/sqft
    Source: Stellar MLS #O6383597 Report a problem
    4/5/2026Pending sale$6,490,000$968/sqft
    Source: Stellar MLS #O6383597 Report a problem
    3/28/2026Price change$6,490,000-0.6%$968/sqft
    Source: Stellar MLS #O6383597 Report a problem
    3/21/2026Price change$6,530,000-0.9%$974/sqft
    Source: Stellar MLS #O6383597 Report a problem
    3/10/2026Price change$6,590,000-1.5%$983/sqft
    Source: Stellar MLS #O6383597 Report a problem
    3/5/2026Price change$6,690,000-2.9%$998/sqft
    Source: Stellar MLS #O6383597 Report a problem
    2/21/2026Listed for sale$6,890,000+76.9%$1,027/sqft
    Source: Stellar MLS #O6383597 Report a problem
    12/31/2024Listing removed$3,895,000+3.9%$581/sqft
    Source: Stellar MLS #O5983872 Report a problem
    12/31/2023Listing removed--
    Source: Stellar MLS #O5983872 Report a problem
    1/4/2022Sold$3,750,000-3.7%$559/sqft
    Source: Public Record Report a problem
    11/19/2021Pending sale$3,895,000$581/sqft
    Source: Stellar MLS #O5983872 Report a problem
    11/4/2021Price change$3,895,000+29.8%$581/sqft
    Source: Stellar MLS #O5983872 Report a problem
    5/4/2021Pending sale$3,000,000$447/sqft
    Source: Stellar MLS #O5865557 Report a problem
    4/13/2021Listing removed--
    Source: Stellar MLS Report a problem
    5/20/2020Pending sale$3,000,000$447/sqft
    Source: CORCORAN PREMIER REALTY #O5865557 Report a problem
    5/20/2020Listed for sale$3,000,000+263.6%$447/sqft
    Source: CORCORAN PREMIER REALTY #O5865557 Report a problem
    12/30/2019Sold$825,000$123/sqft
    Source: Public Record Report a problem

    Public tax history

    YearProperty taxesTax assessment
    2024$61,838 +6.3%$3,746,000 +6.7%
    2023$58,180 +14.1%$3,509,928 +10.5%
    2022$50,993 +315%$3,176,298 +327.8%
    2021$12,287 +14.3%$742,500 +10%
    2020$10,752 -1.6%$675,000
    2019$10,930 -1.2%$675,000
    2018$11,068 +0%$675,000
    2017$11,068 $675,000

    Find assessor info on the county website

    Neighborhood: 34786

    Nearby schools

    GreatSchools rating
    Schools provided by the listing agent
    • Elementary: Windermere Elem
    • Middle: Chain of Lakes Middle
    • High: Olympia High

    Source: Stellar MLS. This data may not be complete. We recommend contacting the local school district to confirm school assignments for this home.

    Get a cash offer in 3 minutes
    Find out how much your home could sell for in as little as 3 minutes with a no-obligation cash offer.
    Estimated market value
    $5,999,000
    Get a cash offer in 3 minutes
    Find out how much your home could sell for in as little as 3 minutes with a no-obligation cash offer.
    Estimated market value
    $5,999,000