Skip main navigation
Off market
  • $520,300

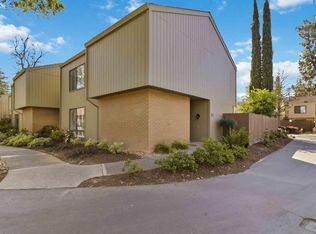
    1002 Dunbarton Cir, Sacramento, CA 95825

    3beds
    1,748sqft
    1 House on Lot
    Built in 1977
    2,178 Square Feet Lot
    $520,300 Zestimate®
    $298/sqft
    $2,820 Estimated rent

    Home value

    $520,300

    $494,000 - $546,000

    $2,820/mo

    Zestimate® history
    Loading
    Loading...

    Owner options

    List your home for rent

    $2,820/mo

    Rent Zestimate®

    Find your next renter with Zillow Rental Manager. Plus, with online applications, you can quickly screen prospective tenants – for free.

    Learn more

    $2,820/mo

    Rent Zestimate®

    Refinance and save

    $3,357/mo

    Est. payment

    Refinancing to a lower rate could help reduce your monthly payments and save thousands over the life of the loan.

    See today's rates

    $3,357/mo

    Est. payment

    Explore your selling options

    Work with a Zillow partner agent

    Leverage their expertise and Zillow's premium Showcase listings to get your home seen by more buyers.

    Get started

    List with your own agent

    Get your home in front of millions of buyers by listing it on Zillow.

    Learn how to do it

    Sell it yourself

    Take full control of how buyers see your home on Zillow by listing For Sale by Owner (FSBO).

    List your home

    What's special

    Delightful 4400 model home in Campus Commons offers an open floor plan with many upgrades and pride of ownership. Net zero energy home with solar. HVAC updated with Trane heat pump. All windows and doors are Milgard Montecito model. Two operable Velux skylights. Kitchen and bathroom remodeled with Craftmaid cabinets, Kohler and Delta fixtures, and Samsung appliances. Kahrs engineered wood flooring with cork underlayment. Tile flooring with Ditra underlayment, warmup floor heating in kitchen. HydroBlok waterproofing behind wall tile. LED lighting with dimmers and under cabinet lighting in the kitchen. R-49 attic insulation, GE hot water heater, electric car charger outlet in dual car garage, drip irrigation waters pollinators garden in backyard patio, and much more! Spacious master suite with fireplace, guest room, and laundry upstairs. Den/Study or spare bedroom on ground floor. Enjoy Campus Commons community of tennis courts, pools, and urban forestry.

    This property is off market, which means it's not currently listed for sale or rent on Zillow. This may be different from what's available on other websites or public sources.

    Facts & features

    Interior

    Bedrooms & bathrooms
    • Bedrooms: 3
    • Bathrooms: 3
    • Full bathrooms: 2
    • 1/2 bathrooms: 1
    Heating
    • Forced air, Electric
    Cooling
    • Central
    Appliances
    • Included: Dishwasher, Microwave, Range / Oven
    • Laundry: Upper Level, Inside Area
    Features
    • Living Room, Den/Study, Master Suite, Downstairs Bedroom, Home Office Area
    • Flooring: Tile, Carpet
    • Windows: Skylight(s)
    • Has fireplace: Yes
    • Fireplace features: Wood Burning, Living Room, Master Bedroom
    Interior area
    • Total interior livable area: 1,748 sqft

    Property

    Parking
    • Total spaces: 2
    • Parking features: Garage - Attached
    Features
    • Patio & porch: Rear Porch
    • Exterior features: Wood
    • Pool features: Association, Lap, Fenced, Built-In
    Lot
    • Size: 2,178 sqft
    • Features: Level, Back Yard, Front Yard, Low Maintenance, Sidewalk/Curb/Gutter
    Details
    • Parcel number: 29501300380000
    • Zoning: R-1A-R

    Construction

    Type & style
    • Home type: Townhouse
    • Architectural style: Contemporary
    • Property subtype: 1 House on Lot
    Materials
    • wood frame
    • Roof: Shake / Shingle
    Condition
    • Year built: 1977

    Utilities & green energy

    • Electric: Photovoltaics Seller Owned
    • Sewer: In & Connected
    • Water: Public District
    • Utilities for property: All Public
    Green energy
    • Energy efficient items: Insulation, Dual Pane Full
    • Energy generation: Solar,PV-On Grid

    Community & neighborhood

    Location
    • Region: Sacramento

    HOA & financial

    HOA
    • Has HOA: Yes
    • HOA fee: $43 monthly
    • Amenities included: Spa/Hot Tub, Clubhouse, Fitness Center, Park
    • Services included: Swimming Pool, Maintenance Grounds, Insurance, Rec Facility, Assn Mgmt, Common Areas, Roof, Other-Rmks, Insurance Other

    Other

    Other facts
    • Flooring: Carpet, Tile, Other-Rmks
    • RoadSurfaceType: Paved
    • Appliances: Dishwasher, Microwave, Range Hood, Free-Standing Electric Range
    • AssociationYN: true
    • FireplaceYN: true
    • GarageYN: true
    • AttachedGarageYN: true
    • AssociationFeeIncludes: Swimming Pool, Maintenance Grounds, Insurance, Rec Facility, Assn Mgmt, Common Areas, Roof, Other-Rmks, Insurance Other
    • HeatingYN: true
    • CoolingYN: true
    • FireplaceFeatures: Wood Burning, Living Room, Master Bedroom
    • FoundationDetails: Slab
    • Heating: Zoned, Central
    • FireplacesTotal: 2
    • ConstructionMaterials: Frame, Wood
    • LotFeatures: Level, Back Yard, Front Yard, Low Maintenance, Sidewalk/Curb/Gutter
    • ArchitecturalStyle: Contemporary
    • GreenEnergyEfficient: Insulation, Dual Pane Full
    • PoolPrivateYN: True
    • ParkingFeatures: Attached, Alley Access
    • CoveredSpaces: 2
    • Cooling: Central Air, Zoned
    • Electric: Photovoltaics Seller Owned
    • PoolFeatures: Association, Lap, Fenced, Built-In
    • WindowFeatures: Skylight(s)
    • AssociationAmenities: Spa/Hot Tub, Clubhouse, Fitness Center, Park
    • InteriorFeatures: Living Room, Den/Study, Master Suite, Downstairs Bedroom, Home Office Area
    • LaundryFeatures: Upper Level, Inside Area
    • RoomKitchenFeatures: Granite Counters
    • RoomMasterBedroomFeatures: Walk-In Closet(s), Sitting Area
    • RoomMasterBathroomFeatures: Double Vanity, Walk-In Closet(s), Shower Stall(s)
    • PatioAndPorchFeatures: Rear Porch
    • RoomDiningRoomFeatures: Breakfast Nook, Dining/Family Combo
    • RoomBathroomFeatures: Tub w/Shower Over
    • WaterSource: Public District
    • LivingAreaSource: Assessor/Auto-Fill
    • BedroomsPossible: 3.00
    • Sewer: In & Connected
    • Utilities: All Public
    • Zoning: R-1A-R
    • Roof: Comp Shingle
    • MlsStatus: Pending Sale
    • PropertySubType: 1 House on Lot
    • StructureType: Planned Unit Develop
    • ExteriorFeatures: Courtyard Uncovered
    • GreenEnergyGeneration: Solar,PV-On Grid
    • Road surface type: Paved

    Price history

    DateEventPrice
    8/18/2020Sold$455,000-1.1%$260/sqft
    Source: MetroList Services of CA #20041878 Report a problem
    7/21/2020Pending sale$460,000$263/sqft
    Source: Keller Williams Realty #20041878 Report a problem
    7/20/2020Price change$460,000+2.2%$263/sqft
    Source: Keller Williams Realty #20041878 Report a problem
    7/9/2020Listed for sale$450,000$257/sqft
    Source: Keller Williams Realty #20041878 Report a problem
    6/25/2020Pending sale$450,000$257/sqft
    Source: Keller Williams Realty #20041878 Report a problem
    6/19/2020Listed for sale$450,000+119%$257/sqft
    Source: Keller Williams Realty #20035352 Report a problem
    5/17/2012Sold$205,500$118/sqft
    Source: MetroList Services of CA #11013046 Report a problem
    3/24/2012Price change$205,500-4.6%$118/sqft
    Source: Stockton #11013046 Report a problem
    3/21/2012Price change$215,500-2.5%$123/sqft
    Source: Stockton #11013046 Report a problem
    2/26/2012Price change$220,944-3.6%$126/sqft
    Source: Stockton #11013046 Report a problem
    2/18/2012Price change$229,222-0.3%$131/sqft
    Source: Stockton #11013046 Report a problem
    2/4/2012Price change$229,999-3.9%$132/sqft
    Source: Stockton #11013046 Report a problem
    1/26/2012Price change$239,4440%$137/sqft
    Source: Stockton #11013046 Report a problem
    1/15/2012Price change$239,550-1.9%$137/sqft
    Source: Stockton #11013046 Report a problem
    1/11/2012Price change$244,097-24.9%$140/sqft
    Source: Stockton #11013046 Report a problem
    2/19/2011Listed for sale$325,000-19.6%$186/sqft
    Source: Prudential Real Estate #11013046 Report a problem
    4/1/2010Sold$404,347+131.1%$231/sqft
    Source: Public Record Report a problem
    5/30/2007Sold$175,000+169.2%$100/sqft
    Source: Public Record Report a problem
    11/23/1999Sold$65,000$37/sqft
    Source: Public Record Report a problem

    Public tax history

    YearProperty taxesTax assessment
    2025$6,055 +0.2%$492,505 +2%
    2024$6,046 +2.6%$482,849 +2%
    2023$5,894 +0.6%$473,382 +2%
    2022$5,860 +1.7%$464,100 +2%
    2021$5,762 -7.4%$455,000 +92.8%
    2020$6,223 +1%$236,010 +2%
    2019$6,162 +0.9%$231,384 +2%
    2018$6,108 +0.2%$226,848 +2%
    2017$6,096 +3.4%$222,401 +2%
    2016$5,895 +1.6%$218,041 +1.5%
    2015$5,799 $214,767 +2%
    2014$5,799 $210,561 +0.5%
    2013-- $209,610 +2%
    2012-- $205,500 -35.2%
    2011-- $317,190 -3.2%
    2010-- $327,726 -23.2%
    2008-- $426,870 +124.2%
    2007-- $190,427 +2%
    2006-- $186,695 +2%
    2005-- $183,035 +2%
    2004-- $179,447 +1.9%
    2003-- $176,159 +2%
    2002-- $172,706 +2%
    2001-- $169,320 +2%
    2000-- $166,000

    Find assessor info on the county website

    Neighborhood: Campus Commons

    Nearby schools

    GreatSchools rating
    Schools provided by the listing agent
    • District: San Juan Unified

    Source: The MLS. This data may not be complete. We recommend contacting the local school district to confirm school assignments for this home.

    Get a cash offer in 3 minutes
    Find out how much your home could sell for in as little as 3 minutes with a no-obligation cash offer.
    Estimated market value
    $520,300
    Get a cash offer in 3 minutes
    Find out how much your home could sell for in as little as 3 minutes with a no-obligation cash offer.
    Estimated market value
    $520,300