The Seller Has Made a Decision - And Created an Opportunity. The builder has repositioned the price of 1002 E. 19th Ave from $700,000 to $649,900. This isn't a sign that anything is wrong with the property. It's a sign that the seller is serious about getting this home sold and is offering what may be the best value currently available for new construction in V.M. Ybor. At $649,900, this is the lowest price the builder is willing to accept. To provide additional peace of mind, the builder will also include a one-year builder warranty from the date of closing. This home is ideal for a buyer who recognizes where the neighborhood is headed. We're looking for that pioneering buyer who understands the vision, growth and investment taking place throughout Ybor right now. Built in 2025 to Ybor City Historic Specifications and guidelines. This fenced in, corner-lot home blends timeless architectural character with modern construction and energy-efficient systems. Features include a welcoming wraparound porch with haint blue ceilings, an open-concept floor plan, a quartz waterfall island, Samsung appliances, French doors and a spacious upstairs layout with four bedrooms and beautifully finished bathrooms. Minutes from Downtown Tampa, the Riverwalk, Armature Works and Ybor's expanding entertainment and cultural districts, this is more than a new home - it's an opportunity to be part of one of Tampa's most exciting evolving neighborhoods.
Sold for $635,000
$635,000
1002 E 19th Ave, Tampa, FL 33605
4beds
2,200sqft
Single Family Residence
Built in 2025
5,500 Square Feet Lot
$634,800 Zestimate®
$289/sqft
$4,029 Estimated rent
Home value
$634,800
$597,000 - $673,000
$4,029/mo
Zestimate® history
Owner options
List your home for rent
$4,029/mo
Rent Zestimate®
Find your next renter with Zillow Rental Manager. Plus, with online applications, you can quickly screen prospective tenants – for free.
$4,029/mo
Rent Zestimate®
Refinance and save
$4,325/mo
Est. payment
Refinancing to a lower rate could help reduce your monthly payments and save thousands over the life of the loan.
$4,325/mo
Est. payment
Explore your selling options
Work with a Zillow partner agent
Leverage their expertise and Zillow's premium Showcase listings to get your home seen by more buyers.
Get startedList with your own agent
Get your home in front of millions of buyers by listing it on Zillow.
Learn how to do itSell it yourself
Take full control of how buyers see your home on Zillow by listing For Sale by Owner (FSBO).
List your homeWhat's special
Stylish quartz-finished bathsQuartz waterfall islandSpacious primary suiteCorner lotBright open layoutSamsung appliances
Zillow last checked:
Listing updated:
Listed by:
Heather Hay 203-253-3626,
BHHS FLORIDA PROPERTIES GROUP 813-251-2002,
Ivan Rivera 954-257-9195,
BHHS FLORIDA PROPERTIES GROUP
Bought with:
Jim Heidelberg, 3186689
JAMES V HEIDELBERG
Source: Stellar MLS,MLS#: TB8431844 Originating MLS: Suncoast Tampa
Originating MLS: Suncoast Tampa
Facts & features
Interior
Bedrooms & bathrooms
- Bedrooms: 4
- Bathrooms: 3
- Full bathrooms: 3
Primary bedroom
- Features: Ceiling Fan(s), Walk-In Closet(s)
- Level: Second
- Area: 165 Square Feet
- Dimensions: 11x15
Bedroom 1
- Features: Ceiling Fan(s), Built-in Closet
- Level: Second
- Area: 110 Square Feet
- Dimensions: 11x10
Bedroom 2
- Features: Ceiling Fan(s), Built-in Closet
- Level: Second
- Area: 110 Square Feet
- Dimensions: 11x10
Bedroom 3
- Features: Ceiling Fan(s), Built-in Closet
- Level: Second
- Area: 120 Square Feet
- Dimensions: 12x10
Primary bathroom
- Features: Built-In Shower Bench, Dual Sinks, Shower No Tub, Water Closet/Priv Toilet
- Level: Second
Bathroom 2
- Features: Dual Sinks
- Level: Second
Kitchen
- Features: Kitchen Island, Exhaust Fan
- Level: First
Living room
- Level: First
- Area: 195 Square Feet
- Dimensions: 15x13
Heating
- Central
Cooling
- Central Air
Appliances
- Included: Oven, Cooktop, Microwave, Refrigerator
- Laundry: Electric Dryer Hookup, Upper Level, Washer Hookup
Features
- Eating Space In Kitchen, Open Floorplan, PrimaryBedroom Upstairs, Walk-In Closet(s)
- Flooring: Luxury Vinyl, Vinyl
- Has fireplace: No
- Common walls with other units/homes: Corner Unit
Interior area
- Total structure area: 2,598
- Total interior livable area: 2,200 sqft
Property
Features
- Levels: Two
- Stories: 2
- Patio & porch: Front Porch, Porch, Rear Porch
- Exterior features: Sidewalk
Lot
- Size: 5,500 Square Feet
- Dimensions: 55 x 100
- Features: Corner Lot
Details
- Parcel number: A0729194UZ00000000038.1
- Zoning: YC-8
- Special conditions: None
Construction
Type & style
- Home type: SingleFamily
- Architectural style: Bungalow
- Property subtype: Single Family Residence
Materials
- Cement Siding
- Foundation: Block, Slab
- Roof: Shingle
Condition
- Completed
- New construction: Yes
- Year built: 2025
Details
- Builder name: David Alvarez, Infinity Builders
Utilities & green energy
- Sewer: Public Sewer
- Water: Public
- Utilities for property: Electricity Connected, Sewer Connected, Street Lights, Water Connected
Community & HOA
Community
- Pet fee: $0 monthly
- Subdivision: CUSHING
HOA
- Has HOA: No
Location
- Region: Tampa
Financial & listing details
- Price per square foot: $289/sqft
- Tax assessed value: $68,062
- Annual tax amount: $557
- Date on market: 9/26/2025
- Cumulative days on market: 263 days
- Ownership: Fee Simple
- Total actual rent: 0
- Electric utility on property: Yes
- Road surface type: Asphalt
Price history
| Date | Event | Price |
|---|---|---|
| 7/10/2026 | Sold | $635,000-2.3%$289/sqft |
Source:  Stellar MLS #TB8431844 Report a problem Stellar MLS #TB8431844 Report a problem | ||
| 7/8/2026 | Contingent | $649,900$295/sqft |
Source: Stellar MLS #TB8431844 Report a problem | ||
| 6/17/2026 | Pending sale | $649,900$295/sqft |
Source: Stellar MLS #TB8431844 Report a problem | ||
| 4/7/2026 | Price change | $649,900-3%$295/sqft |
Source: Stellar MLS #TB8431844 Report a problem | ||
| 3/12/2026 | Price change | $670,000-1.3%$305/sqft |
Source: Stellar MLS #TB8431844 Report a problem | ||
| 2/1/2026 | Price change | $679,000-1.5%$309/sqft |
Source: Stellar MLS #TB8431844 Report a problem | ||
| 1/13/2026 | Price change | $689,000-1.3%$313/sqft |
Source: Stellar MLS #TB8431844 Report a problem | ||
| 11/14/2025 | Price change | $698,000-0.1%$317/sqft |
Source: Stellar MLS #TB8431844 Report a problem | ||
| 9/26/2025 | Listed for sale | $699,000+382.1%$318/sqft |
Source: Stellar MLS #TB8431844 Report a problem | ||
| 5/15/2024 | Sold | $145,000+2316.7%$66/sqft |
Source: Public Record Report a problem | ||
| 10/9/2000 | Sold | $6,000$3/sqft |
Source: Public Record Report a problem | ||
Public tax history
| Year | Property taxes | Tax assessment |
|---|---|---|
| 2025 | $1,351 +142.2% | $68,062 |
| 2024 | $558 +8.6% | $68,062 +435.6% |
| 2023 | $513 +8.5% | $12,708 +10% |
| 2022 | $473 +28.5% | $11,553 +10% |
| 2021 | $369 +32.2% | $10,503 +10% |
| 2020 | $279 +2.9% | $9,548 +10% |
| 2019 | $271 | $8,680 -50.9% |
| 2018 | $271 +21.2% | $17,696 +116.7% |
| 2017 | $223 +45.1% | $8,168 +25.2% |
| 2016 | $154 +6.5% | $6,522 +10% |
| 2015 | $145 +21.3% | $5,929 +10% |
| 2014 | $119 | $5,390 +10% |
| 2013 | $119 +12.9% | $4,900 |
| 2012 | $106 -0.2% | $4,900 +0% |
| 2011 | $106 -19.5% | $4,898 -20% |
| 2010 | $131 -68.9% | $6,123 -68.7% |
| 2009 | $423 -40.7% | $19,593 -40.4% |
| 2008 | $713 -6% | $32,890 -7.1% |
| 2007 | $759 +28% | $35,420 +40% |
| 2006 | $593 +61.8% | $25,300 +66.7% |
| 2005 | $367 | $15,180 +50% |
| 2004 | -- | $10,120 +33.3% |
| 2003 | -- | $7,590 |
| 2002 | -- | $7,590 |
| 2001 | -- | $7,590 |
| 2000 | $194 | $7,590 |
Find assessor info on the county website
Neighborhood: Ybor City
Nearby homes
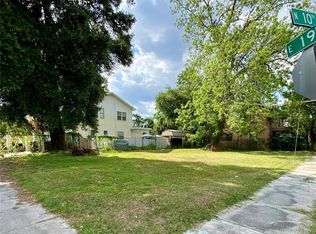
- $145,0005,500 Square Feet1002 E 19th Ave #38, Tampa, FL 33605Sold
- $394,3003 bd2 ba2.3k sqft1000 E 19th Ave, Tampa, FL 33605Off Market
- $237,1002 bd1 ba1.6k sqft2906 N 10th St, Tampa, FL 33605Off Market
- $125,0005,500 Square Feet2903 N 10th St #51, Tampa, FL 33605Sold

- $125,0005,662 Square Feet2903 N 10th St, Tampa, FL 33605Sold
- $203,5002 bd1 ba1.1k sqft2901 N 10th St, Tampa, FL 33605Off Market
- $207,3003 bd1 ba1k sqft2908 N 10th St, Tampa, FL 33605Off Market
- $202,3002 bd1 ba1.1k sqft2815 N 10th St, Tampa, FL 33605Off Market
Nearby schools
GreatSchools rating
- 2/10Washington Elementary SchoolGrades: PK-5Distance: 0.7 mi
- 4/10Stewart Middle Magnet SchoolGrades: 6-8Distance: 1.5 mi
- 4/10Middleton High SchoolGrades: 9-12Distance: 1.7 mi
Schools provided by the listing agent
- Middle: Madison-HB
- High: Middleton-HB
Source: Stellar MLS. This data may not be complete. We recommend contacting the local school district to confirm school assignments for this home.
Get a cash offer in 3 minutes
Find out how much your home could sell for in as little as 3 minutes with a no-obligation cash offer.
Estimated market value
$634,800
Get a cash offer in 3 minutes
Find out how much your home could sell for in as little as 3 minutes with a no-obligation cash offer.
Estimated market value
$634,800
- Florida
- Hillsborough County
- Tampa
- 33605
- Ybor City
- 1002 E 19th Ave
Nearby cities
Nearby neighborhoods
Nearby zip codes
Other Tampa Topics
