Skip main navigation
Sold for $748,926
  • $748,926

    1002 E 4th Avenue, Denver, CO 80218

    3beds
    1,765sqft
    Duplex
    Built in 1924
    3,917 Square Feet Lot
    $744,500 Zestimate®
    $424/sqft
    $4,733 Estimated rent

    Home value

    $744,500

    $700,000 - $789,000

    $4,733/mo

    Zestimate® history
    Loading
    Loading...

    Owner options

    List your home for rent

    $4,733/mo

    Rent Zestimate®

    Find your next renter with Zillow Rental Manager. Plus, with online applications, you can quickly screen prospective tenants – for free.

    Learn more

    $4,733/mo

    Rent Zestimate®

    Refinance and save

    $4,275/mo

    Est. payment

    Refinancing to a lower rate could help reduce your monthly payments and save thousands over the life of the loan.

    See today's rates

    $4,275/mo

    Est. payment

    Explore your selling options

    Work with a Zillow partner agent

    Leverage their expertise and Zillow's premium Showcase listings to get your home seen by more buyers.

    Get started

    List with your own agent

    Get your home in front of millions of buyers by listing it on Zillow.

    Learn how to do it

    Sell it yourself

    Take full control of how buyers see your home on Zillow by listing For Sale by Owner (FSBO).

    List your home

    What's special

    Eco-friendly landscapingLarge walk-in shower enclosureInviting porchQuartz countertopsGreen slim shaker cabinetFloor to ceiling tileArched wall trim molding
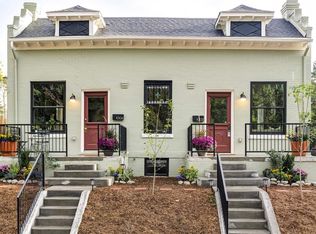
    Truly Masterful Alamo Placita Renovation by Garden City Design Build. After years of neglect this charming all brick beauty finally received the love it deserved and has had a complete Top/Bottom - Inside/Out fully permitted renovation and is ready for someone to call it HOME! Perched on a little hill, 1002 is the larger half of this duplex being offered with 3 beds and 2 baths. The eco-friendly landscaping, front steps and inviting porch welcomes you in. Take it slow and notice all the details! You’ll notice straight away the historic leaded glass front windows set into energy efficient new windows and the restored Solid wood front door then step into the light filled living room streaming through the new high end Andersen E-series windows. The arched wall trim molding will stun and floor to ceiling tile grounds the space. New solid wood floors throughout the main level and into the 2 main floor bedrooms. Beautiful main floor full bath with gorgeous wall paper. The kitchen is not only beautiful with its green slim shaker cabinet and quartz countertops but functional with thoughtful cabinet design. The cute and practical mudroom leads down a few stairs to the back door or down to the bright garden level featuring a cozy family room/den and the Primary Bedroom with a walk-in closet and en-suite bathroom with a large walk-in shower enclosure and double vanity. Beauty is not just skin deep here like so many other houses! Everything you can’t see has also been done including a new foundation and exterior brick work. All the plumbing has been replaced including the main water supply line and sewer line as well as a new high efficiency water heater. All electrical wiring is new including the service panel. HVAC ducts have been replaced and high efficiency furnace and central AC installed. Newer Roof and brick 2 car Garage accessible from Ogden and not a tiny Denver alley. Perfect walkable location 2 blocks to 6th ave shops, restaurants and across the street from the park!

    Zillow last checked:

    Listing updated:

    Listed by:

    Aaron Graybill 303-506-6786,

    Goodhouse Real Estate LLC

    Bought with:

    Cynthia West, 1189465

    Black Diamond Commercial Real Estate LLC

    Source: REcolorado as distributed by MLS GRID,MLS#: 8443706MLS Logo

    Facts & features

    Interior

    Bedrooms & bathrooms
    • Bedrooms: 3
    • Bathrooms: 2
    • Full bathrooms: 1
    • 3/4 bathrooms: 1
    • Main level bathrooms: 1
    • Main level bedrooms: 2
    Bedroom
    • Features: Primary Suite
    • Level: Main
    Bedroom
    • Features: Primary Suite
    • Level: Main
    Bedroom
    • Level: Basement
    Bathroom
    • Features: Primary Suite
    • Level: Main
    Bathroom
    • Level: Basement
    Dining room
    • Level: Main
    Family room
    • Level: Basement
    Kitchen
    • Level: Main
    Laundry
    • Level: Basement
    Living room
    • Level: Main
    Mud room
    • Level: Main
    Heating
    • Forced Air
    Cooling
    • Air Conditioning-Room
    Features
    • Basement: Daylight,Finished,Full
    • Common walls with other units/homes: 1 Common Wall
    Interior area
    • Total structure area: 1,765
    • Total interior livable area: 1,765 sqft
    • Finished area above ground: 927
    • Finished area below ground: 838

    Property

    Parking
    • Total spaces: 2
    • Parking features: Garage
    • Garage spaces: 2
    Features
    • Levels: One
    • Stories: 1
    Lot
    • Size: 3,917 sqft
    • Features: Level
    Details
    • Parcel number: 511216033
    • Zoning: U-SU-B
    • Special conditions: Standard

    Construction

    Type & style
    • Home type: SingleFamily
    • Property subtype: Duplex
    • Attached to another structure: Yes
    Materials
    • Brick
    • Foundation: Concrete Perimeter
    • Roof: Composition,Membrane
    Condition
    • Updated/Remodeled
    • Year built: 1924

    Utilities & green energy

    • Sewer: Public Sewer

    Community & neighborhood

    Location
    • Region: Denver
    • Subdivision: Alamo Placita

    Other

    Other facts
    • Listing terms: Cash,Conventional,FHA,VA Loan
    • Ownership: Corporation/Trust

    Price history

    DateEventPrice
    2/6/2026Sold$748,926-3.4%$424/sqft
    Source: REcolorado as distributed by MLS GRID #8443706 Report a problem
    12/30/2025Pending sale$775,000$439/sqft
    Source: REcolorado as distributed by MLS GRID #8443706 Report a problem
    11/20/2025Price change$775,000-3%$439/sqft
    Source: REcolorado as distributed by MLS GRID #8443706 Report a problem
    10/23/2025Price change$799,000-2%$453/sqft
    Source: REcolorado as distributed by MLS GRID #8443706 Report a problem
    10/17/2025Price change$815,000-1.2%$462/sqft
    Source: REcolorado as distributed by MLS GRID #8443706 Report a problem
    9/25/2025Listed for sale$825,000+46.8%$467/sqft
    Source: REcolorado as distributed by MLS GRID #8443706 Report a problem
    11/12/2021Sold$562,000$318/sqft
    Source: Public Record Report a problem

    Public tax history

    YearProperty taxesTax assessment
    2024$4,590 +32.1%$59,240 -5.3%
    2023$3,476 +1.4%$62,530 +43.1%
    2022$3,429 -6.1%$43,710 -4.9%
    2021$3,654 +2.9%$45,960 -6.7%
    2020$3,552 +14.5%$49,242 -0.7%
    2019$3,101 $49,586 +23.7%
    2018$3,101 +0.3%$40,080
    2017$3,092 +23.6%$40,080 +25.2%
    2016$2,502 +3.7%$32,020
    2015$2,412 0%$32,020 +10.3%
    2014$2,413 $29,040

    Find assessor info on the county website

    Neighborhood: Speer

    Nearby schools

    GreatSchools rating
    Schools provided by the listing agent
    • Elementary: Dora Moore
    • Middle: Morey
    • High: East
    • District: Denver 1

    Source: REcolorado as distributed by MLS GRID. This data may not be complete. We recommend contacting the local school district to confirm school assignments for this home.

    Get a cash offer in 3 minutes
    Find out how much your home could sell for in as little as 3 minutes with a no-obligation cash offer.
    Estimated market value
    $744,500
    Get a cash offer in 3 minutes
    Find out how much your home could sell for in as little as 3 minutes with a no-obligation cash offer.
    Estimated market value
    $744,500