Skip main navigation
Sold
  • $300,900

    1002 E 600 N, Alexandria, IN 46001

    3beds
    1,638sqft
    Residential, Single Family Residence
    Built in 1955
    1.79 Acres Lot
    $312,300 Zestimate®
    $184/sqft
    $2,157 Estimated rent

    Home value

    $312,300

    $265,000 - $369,000

    $2,157/mo

    Zestimate® history
    Loading
    Loading...

    Owner options

    List your home for rent

    $2,157/mo

    Rent Zestimate®

    Find your next renter with Zillow Rental Manager. Plus, with online applications, you can quickly screen prospective tenants – for free.

    Learn more

    $2,157/mo

    Rent Zestimate®

    Refinance and save

    $1,827/mo

    Est. payment

    Refinancing to a lower rate could help reduce your monthly payments and save thousands over the life of the loan.

    See today's rates

    $1,827/mo

    Est. payment

    Explore your selling options

    Work with a Zillow partner agent

    Leverage their expertise and Zillow's premium Showcase listings to get your home seen by more buyers.

    Get started

    List with your own agent

    Get your home in front of millions of buyers by listing it on Zillow.

    Learn how to do it

    Sell it yourself

    Take full control of how buyers see your home on Zillow by listing For Sale by Owner (FSBO).

    List your home

    What's special

    Cozy fireplaceExpansive new patioModern kitchenNewly added master suiteBasketball goalBedford stone homeUpdated flooring
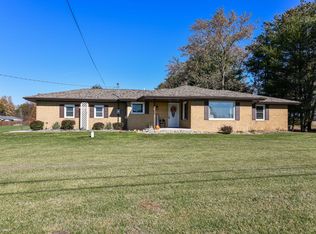
    Stunning Bedford Stone Home on 1.79 Acres - Northside Anderson Welcome to this beautifully remodeled Bedford stone home nestled on a spacious 1.79-acre lot in the desirable northside of Anderson. This charming property offers the perfect blend of classic character and modern updates. Key Features: 3 bedrooms & 2 full baths including a newly added master suite with walk-in closet and private bath Open-concept great room flowing into a large family room with cozy fireplace and brand-new gas logs Modern kitchen with all appliances included, perfect for entertaining New hall bath Fresh paint, updated flooring, new lighting, and 10 new windows New HVAC, water heater, and well pump for peace of mind Roof approximately 3 years old Laundry room and pantry added for convenience Expansive new patio off the family room for outdoor gatherings Outdoor Amenities: Basketball goal Storage shed Plenty of space for gardening, recreation, or future expansion This home is move-in ready and full of possibilities. Whether you're looking for a peaceful retreat or a place to grow, this property has it all.

    Zillow last checked:

    Listing updated:

    Listed by:

    Rachel Ellis 765-425-0389,

    RE/MAX Real Estate Solutions

    Bought with:

    Rachel Young

    Dyer Real Estate

    Source: MIBOR as distributed by MLS GRID,MLS#: 22072526MLS Logo

    Facts & features

    Interior

    Bedrooms & bathrooms
    • Bedrooms: 3
    • Bathrooms: 2
    • Full bathrooms: 2
    • Main level bathrooms: 2
    • Main level bedrooms: 3
    Primary bedroom
    • Level: Main
    • Area: 168 Square Feet
    • Dimensions: 12x14
    Bedroom 2
    • Level: Main
    • Area: 130 Square Feet
    • Dimensions: 10x13
    Bedroom 3
    • Level: Main
    • Area: 90 Square Feet
    • Dimensions: 10x9
    Family room
    • Level: Main
    • Area: 437 Square Feet
    • Dimensions: 23x19
    Great room
    • Level: Main
    • Area: 273 Square Feet
    • Dimensions: 21x13
    Kitchen
    • Level: Main
    • Area: 390 Square Feet
    • Dimensions: 30x13
    Laundry
    • Level: Main
    • Area: 63 Square Feet
    • Dimensions: 7x9
    Heating
    • Forced Air, Natural Gas
    Cooling
    • Central Air
    Appliances
    • Included: Dishwasher, Electric Water Heater, Disposal, Microwave, Electric Oven, Range Hood, Refrigerator
    • Laundry: Laundry Room, Main Level
    Features
    • Attic Access, Breakfast Bar, Kitchen Island, Pantry, Walk-In Closet(s)
    • Windows: Wood Work Painted
    • Has basement: No
    • Attic: Access Only
    • Number of fireplaces: 1
    • Fireplace features: Family Room, Gas Log, Masonry
    Interior area
    • Total structure area: 1,638
    • Total interior livable area: 1,638 sqft

    Property

    Parking
    • Total spaces: 2
    • Parking features: Attached
    • Attached garage spaces: 2
    • Details: Garage Parking Other(Finished Garage, Garage Door Opener, Service Door)
    Features
    • Levels: One
    • Stories: 1
    • Patio & porch: Covered, Patio
    • Has view: Yes
    • View description: Rural
    Lot
    • Size: 1.79 Acres
    • Features: Corner Lot, Not In Subdivision, Rural - Not Subdivision, Mature Trees
    Details
    • Additional structures: Storage
    • Additional parcels included: 48070830002000002, 480708300018000029
    • Parcel number: 480708300014000029
    • Special conditions: Sales Disclosure On File
    • Horse amenities: None

    Construction

    Type & style
    • Home type: SingleFamily
    • Architectural style: Ranch
    • Property subtype: Residential, Single Family Residence
    Materials
    • Stone
    • Foundation: Crawl Space
    Condition
    • New construction: No
    • Year built: 1955

    Utilities & green energy

    • Electric: 200+ Amp Service
    • Sewer: Septic Tank
    • Water: Well, Private

    Community & HOA

    Community
    • Security: Smoke Detector(s)
    • Subdivision: No Subdivision
    HOA
    • Has HOA: No
    Location
    • Region: Alexandria

    Financial & listing details

    • Price per square foot: $184/sqft
    • Tax assessed value: $140,000
    • Annual tax amount: $1,260
    • Date on market: 11/8/2025
    • Cumulative days on market: 3 days

    Price history

    DateEventPrice
    12/5/2025Sold$300,900+0.3%$184/sqft
    Source: MIBOR as distributed by MLS GRID #22072526 Report a problem
    11/12/2025Pending sale$299,900$183/sqft
    Source: MIBOR as distributed by MLS GRID #22072526 Report a problem
    11/8/2025Listed for sale$299,900+182.9%$183/sqft
    Source: MIBOR as distributed by MLS GRID #22072526 Report a problem
    11/29/2023Sold$106,000$65/sqft
    Source: MIBOR as distributed by MLS GRID #21947174 Report a problem
    10/5/2023Pending sale$106,000$65/sqft
    Source: MIBOR as distributed by MLS GRID #21947174 Report a problem
    10/5/2023Listed for sale$106,000$65/sqft
    Source: MIBOR as distributed by MLS GRID #21947174 Report a problem

    Public tax history

    YearProperty taxesTax assessment
    2025$1,260 -1.8%$140,000 +10.1%
    2024$1,283 -50.6%$127,100 +9%
    2023$2,596 +7.4%$116,600 +2.3%
    2022$2,416 +9%$114,000 +8.9%
    2021$2,216 +245.1%$104,700 +7.5%
    2020$642 +19.1%$97,400 -6.3%
    2019$539 +26.7%$103,900 +6.8%
    2018$426 -35.7%$97,300 +2.7%
    2017$662 -5.2%$94,700 +3.3%
    2016$698 +22.3%$91,700 +3.9%
    2014$571 -69.2%$88,300 -4%
    2013$1,854 +3.4%$92,000 +3%
    2012$1,794 $89,300 -6.1%
    2011-- $95,100 -5.7%
    2010$558 +19.4%$100,900 +3.1%
    2009$467 $97,900 +1.3%
    2006-- $96,600 +2%
    2005-- $94,700
    Find assessor info on the county website

    Neighborhood: 46001

    Nearby schools

    GreatSchools rating
    Schools provided by the listing agent
    • Middle: Highland Middle School
    • High: Anderson High School

    Source: MIBOR as distributed by MLS GRID. This data may not be complete. We recommend contacting the local school district to confirm school assignments for this home.

    Get pre-qualified for a loan
    At Zillow Home Loans, we can pre-qualify you in as little as 5 minutes with no impact to your credit score.

    An equal housing lender. NMLS #10287.