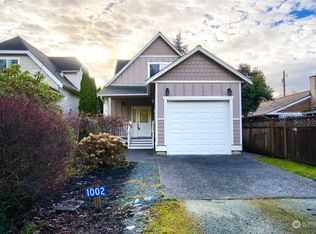
This charming 3 bed 2 bath home was built in 2006. There are solid surface flooring throughout the main floor. The living room has a gas stove surrounded by tile. The kitchen features a gas stove, granite tile counters and stainless steel appliances. The master is located on the main floor with a sink in the master and double closets. The bath attached to the master includes a jetted tub, pedestal sink and walk in shower. The back yard is fully fenced. The hot tub in the backyard is not functional and will be locked for no access. Washer and dryer are on the main floor with a laundry sink and additional storage. The one car garage has a remote door opener and lots of shelving for storage. Upstairs are two bedrooms and a full bath. There is a small nook at the top of the stairs for a desk. There is additional storage under the eaves of the house in each upstairs bedroom.
The house has gas hot water, gas cook stove and gas stove and gas furnace.
Maiben City Park is across the street from this home, it features a large grassy area, basketball courts, covered picnic area and playground equipment. There are also lots of running trails on the nearby dike.
This property will accept up to 2 cats only, no dogs please.
SCREENING CRITERIA: Please visit our website for our detailed screening criteria.
HOW TO APPLY: Visit our website to apply online. $40 per adult over the age of 18. Each person must fill out a separate application; there are no joint applications for married persons or co-signers. https
leadingedge.quickleasepro.com/properties
Leasing Line Number: 425-381-4062
$75.00 one time lease administration fee
$14.50/month tenant liability insurance or supply your own
$10.00/month HVAC preventative maintenance program
Leading Edge Property Management
Mt Vernon, WA, USA
Phone: +1 425-312-2592
Lease Details
Date Available
9/28/2018
Leasing Contact
Tel: 425-312-2592
Leading Edge Property Management
Mt Vernon, WA, USA
Phone: +1 425-312-2592
Sold for $497,000
$497,000
1002 E Greenleaf Ave, Burlington, WA 98233
3beds
2baths
1,451sqft
SingleFamily
Built in 2006
3,484 Square Feet Lot
$502,000 Zestimate®
$343/sqft
$2,640 Estimated rent
Home value
$502,000
$452,000 - $557,000
$2,640/mo
Zestimate® history
Owner options
List your home for rent
$2,640/mo
Rent Zestimate®
Find your next renter with Zillow Rental Manager. Plus, with online applications, you can quickly screen prospective tenants – for free.
$2,640/mo
Rent Zestimate®
Refinance and save
$3,204/mo
Est. payment
Refinancing to a lower rate could help reduce your monthly payments and save thousands over the life of the loan.
$3,204/mo
Est. payment
Explore your selling options
Work with a Zillow partner agent
Leverage their expertise and Zillow's premium Showcase listings to get your home seen by more buyers.
Get startedList with your own agent
Get your home in front of millions of buyers by listing it on Zillow.
Learn how to do itSell it yourself
Take full control of how buyers see your home on Zillow by listing For Sale by Owner (FSBO).
List your homeWhat's special
Facts & features
Interior
Bedrooms & bathrooms
- Bedrooms: 3
- Bathrooms: 2
Heating
- Forced air, Other
Appliances
- Included: Refrigerator
Features
- Flooring: Hardwood
- Has fireplace: Yes
Interior area
- Total interior livable area: 1,451 sqft
Property
Parking
- Parking features: Garage - Attached
Features
- Exterior features: Other
Lot
- Size: 3,484 Square Feet
Details
- Parcel number: 40760660090100
Construction
Type & style
- Home type: SingleFamily
Materials
- Foundation: Concrete
- Roof: Composition
Condition
- Year built: 2006
Community & HOA
Location
- Region: Burlington
Financial & listing details
- Price per square foot: $343/sqft
- Tax assessed value: $533,700
- Annual tax amount: $4,313
Price history
| Date | Event | Price |
|---|---|---|
| 2/27/2025 | Sold | $497,000+151.3%$343/sqft |
Source: Public Record Report a problem | ||
| 10/6/2018 | Listing removed | $1,795$1/sqft |
Source: Leading Edge Property Management Report a problem | ||
| 9/28/2018 | Listed for rent | $1,795+259%$1/sqft |
Source: Leading Edge Property Management Report a problem | ||
| 8/9/2013 | Listing removed | $500 |
Source: Owner Report a problem | ||
| 7/24/2013 | Listed for rent | $500 |
Source: Owner Report a problem | ||
| 7/2/2013 | Sold | $197,780$136/sqft |
Source: Public Record Report a problem | ||
Public tax history
| Year | Property taxes | Tax assessment |
|---|---|---|
| 2025 | $4,313 +6.9% | $533,700 +7.6% |
| 2024 | $4,035 +0.8% | $496,000 +2.6% |
| 2023 | $4,001 +0.7% | $483,300 +6.9% |
| 2022 | $3,974 | $452,000 +15.2% |
| 2021 | -- | $392,500 +15.2% |
| 2020 | $3,166 +8% | $340,700 +16.8% |
| 2019 | $2,932 -11.9% | $291,600 +2.7% |
| 2018 | $3,329 +21.3% | $284,000 +13.2% |
| 2017 | $2,745 +5.2% | $250,800 +18.6% |
| 2016 | $2,610 -9.5% | $211,500 -1.4% |
| 2015 | $2,883 +11% | $214,600 +18.8% |
| 2013 | $2,598 | $180,600 -0.4% |
| 2012 | $2,598 -6.1% | $181,300 -11.6% |
| 2011 | $2,767 | $205,200 -10.2% |
| 2010 | $2,767 +25.6% | $228,500 +8.6% |
| 2009 | $2,202 +0.3% | $210,500 |
| 2008 | $2,196 | $210,500 |
| 2007 | $2,196 | $210,500 |
Find assessor info on the county website
Neighborhood: 98233
Nearby homes
- $497,0003 bd2 ba1.4k sqft1002 Greenleaf Ave, Burlington, WA 98233Sold
- $501,3003 bd1 ba1.4k sqft410 S Regent St, Burlington, WA 98233Off Market
- $503,9003 bd2 ba1.4k sqft1006 E Greenleaf Ave, Burlington, WA 98233Off Market
- $634,3003 bd2 ba2k sqft1010 E Greenleaf Ave, Burlington, WA 98233Off Market
- $500,0003 bd2 ba1.1k sqft454 S Regent St, Burlington, WA 98233Sold
- $500,000-- bd-- ba1k sqft454 S Regent St, Burlington, WA 98233Sold
- $425,0002 bd1 ba984 sqft1009 Orange Ave, Burlington, WA 98233Sold
- $504,7003 bd2 ba2.1k sqft934 Greenleaf Ave, Burlington, WA 98233Off Market
Nearby schools
GreatSchools rating
- 4/10Lucille Umbarger Elementary SchoolGrades: K-8Distance: 0.3 mi
- 6/10Burlington Edison High SchoolGrades: 9-12Distance: 0.8 mi
- 4/10West View Elementary SchoolGrades: K-6Distance: 0.9 mi


Get pre-qualified for a loan
At Zillow Home Loans, we can pre-qualify you in as little as 5 minutes with no impact to your credit score.An equal housing lender. NMLS #10287.
- Washington
- Skagit County
- Burlington
- 98233
- 1002 E Greenleaf Ave
