Skip main navigation
Sold for $760,000
  • $760,000

    1002 E MEDLOCK Drive, Phoenix, AZ 85014

    3beds
    2,343sqft
    Single Family Residence
    Built in 2014
    9,112 Square Feet Lot
    $757,300 Zestimate®
    $324/sqft
    $3,616 Estimated rent

    Home value

    $757,300

    $697,000 - $825,000

    $3,616/mo

    Zestimate® history
    Loading
    Loading...

    Owner options

    List your home for rent

    $3,616/mo

    Rent Zestimate®

    Find your next renter with Zillow Rental Manager. Plus, with online applications, you can quickly screen prospective tenants – for free.

    Learn more

    $3,616/mo

    Rent Zestimate®

    Refinance and save

    $4,316/mo

    Est. payment

    Refinancing to a lower rate could help reduce your monthly payments and save thousands over the life of the loan.

    See today's rates

    $4,316/mo

    Est. payment

    Explore your selling options

    Work with a Zillow partner agent

    Leverage their expertise and Zillow's premium Showcase listings to get your home seen by more buyers.

    Get started

    List with your own agent

    Get your home in front of millions of buyers by listing it on Zillow.

    Learn how to do it

    Sell it yourself

    Take full control of how buyers see your home on Zillow by listing For Sale by Owner (FSBO).

    List your home

    What's special

    Covered patioSpacious open layoutHigh ceilingsCorner lotInviting front patioManicured front lawnRecessed lighting
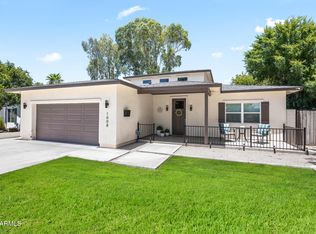
    Highly Motivated Seller!! Charming home on a coveted corner lot with NO HOA! You're welcomed by a manicured front lawn and an inviting front patio. Fall in love with this spacious open layout with high ceilings, crown molding, recessed lighting, classic plantation shutters, and lovely wood-look flooring. The gourmet kitchen boasts beautiful marble countertops, crisp white shaker cabinets, chic pendant lighting, a striking tile backsplash, stainless steel appliances, and a center island with a breakfast bar. Double doors lead to a den ideal for an office or a cozy lounge. The primary bedroom boasts backyard access, an ensuite with dual sinks, a soaking tub, and a walk-in closet. The private backyard includes a covered patio, mature landscaping and a Tuff Shed for storage

    Zillow last checked:

    Listing updated:

    Listed by:

    Tricia Bonlender 480-231-9268,

    West USA Realty

    Bought with:

    Hannah Walton, SA689864000

    Jason Mitchell Real Estate

    Source: ARMLS,MLS#: 6917849MLS Logo

    Facts & features

    Interior

    Bedrooms & bathrooms
    • Bedrooms: 3
    • Bathrooms: 2
    • Full bathrooms: 2
    Heating
    • Electric
    Cooling
    • Central Air, Ceiling Fan(s), Programmable Thmstat
    Appliances
    • Included: Dryer, Washer, Water Softener Owned, Refrigerator, Dishwasher, Disposal, Gas Range, Gas Oven, Gas Cooktop
    • Laundry: Inside
    Features
    • Pantry, Non-laminate Counter, High Speed Internet, Double Vanity, Breakfast Bar, 9+ Flat Ceilings, No Interior Steps, Kitchen Island, Full Bth Master Bdrm, Separate Shwr & Tub
    • Flooring: Carpet, Tile, Wood
    • Windows: Double Pane Windows, Vinyl Frame
    • Has basement: No
    • Has fireplace: No
    Interior area
    • Total structure area: 2,343
    • Total interior livable area: 2,343 sqft

    Property

    Parking
    • Total spaces: 4
    • Parking features: RV Gate, Garage Door Opener, Direct Access
    • Garage spaces: 2
    • Uncovered spaces: 2
    Accessibility
    • Accessibility features: Bath Roll-In Shower
    Features
    • Stories: 1
    • Patio & porch: Covered, Patio
    • Exterior features: Private Yard, Storage
    • Spa features: None
    • Fencing: Block
    Lot
    • Size: 9,112 sqft
    • Features: North/South Exposure, Corner Lot, Grass Front, Grass Back, Irrigation Front, Irrigation Back
    Details
    • Parcel number: 16217034

    Construction

    Type & style
    • Home type: SingleFamily
    • Architectural style: Ranch
    • Property subtype: Single Family Residence
    Materials
    • Brick Veneer, Stucco, Wood Frame, Painted, Block, Slump Block
    • Roof: Composition
    Condition
    • Year built: 2014

    Utilities & green energy

    • Sewer: Public Sewer
    • Water: City Water

    Community & neighborhood

    Location
    • Region: Phoenix
    • Subdivision: SMITH PLACE BLOCKS 3 6

    Other

    Other facts
    • Listing terms: Cash,Conventional,VA Loan
    • Ownership: Fee Simple

    Price history

    DateEventPrice
    1/30/2026Sold$760,000-3.2%$324/sqft
    Source: ARMLS #6917849 Report a problem
    12/25/2025Price change$784,9000%$335/sqft
    Source: ARMLS #6917849 Report a problem
    11/19/2025Price change$785,000-5.3%$335/sqft
    Source: ARMLS #6917849 Report a problem
    10/25/2025Price change$829,000-1.2%$354/sqft
    Source: ARMLS #6917849 Report a problem
    10/8/2025Price change$839,000-1.2%$358/sqft
    Source: ARMLS #6917849 Report a problem
    9/11/2025Listed for sale$849,000+34.8%$362/sqft
    Source: ARMLS #6917849 Report a problem
    1/22/2021Sold$630,000+5%$269/sqft
    Source: ARMLS #6167938 Report a problem
    12/16/2020Pending sale$599,999$256/sqft
    Source: My Home Group Real Estate #6167938 Report a problem
    12/10/2020Price change$599,999-4%$256/sqft
    Source: My Home Group Real Estate #6167938 Report a problem
    12/4/2020Listed for sale$624,900+33.4%$267/sqft
    Source: My Home Group Real Estate #6167938 Report a problem
    9/3/2014Sold$468,600-2.2%$200/sqft
    Source: Public Record Report a problem
    7/22/2014Price change$479,000-2%$204/sqft
    Source: BP Servicing LLC #5137630 Report a problem
    7/1/2014Price change$489,000+25.7%$209/sqft
    Source: BP Servicing LLC #5137630 Report a problem
    6/30/2014Listed for sale$389,000+143.1%$166/sqft
    Source: BP Servicing LLC #5137630 Report a problem
    11/27/2013Sold$160,000+19.3%$68/sqft
    Source: Public Record Report a problem
    9/4/2013Sold$134,100-40.4%$57/sqft
    Source: Public Record Report a problem
    7/30/2004Sold$225,000+40.6%$96/sqft
    Source: Public Record Report a problem
    9/9/2003Sold$160,000$68/sqft
    Source: Public Record Report a problem

    Public tax history

    YearProperty taxesTax assessment
    2025$4,211 +5.2%$70,720 -5.8%
    2024$4,003 +3%$75,100 +125.5%
    2023$3,887 +3.3%$33,305 -35.4%
    2022$3,763 -0.4%$51,560 +9.1%
    2021$3,777 +2.3%$47,270 +7.5%
    2020$3,691 +2.7%$43,980 +10.5%
    2019$3,594 $39,810 +14%
    2018$3,594 +5.3%$34,910 +1.8%
    2017$3,412 +11.5%$34,300 +11.1%
    2016$3,060 +44.8%$30,860 +6.8%
    2015$2,113 $28,900 +99.2%
    2014-- $14,510 +14%
    2013-- $12,730 -4.4%
    2012-- $13,310 -22.9%
    2011-- $17,270 -12.6%
    2010-- $19,750 -22.8%
    2009-- $25,590 -3.6%
    2008-- $26,540 +17.4%
    2007-- $22,600 +44.3%
    2006-- $15,660
    2005-- $15,660 +16.9%
    2004-- $13,400
    2003-- $13,400 +24.7%
    2002-- $10,750

    Find assessor info on the county website

    Neighborhood: Camelback East

    Nearby schools

    GreatSchools rating
    Schools provided by the listing agent
    • Elementary: Madison #1 Elementary School
    • Middle: Madison Park School
    • High: Central High School
    • District: Madison Elementary District

    Source: ARMLS. This data may not be complete. We recommend contacting the local school district to confirm school assignments for this home.

    Get a cash offer in 3 minutes
    Find out how much your home could sell for in as little as 3 minutes with a no-obligation cash offer.
    Estimated market value
    $757,300
    Get a cash offer in 3 minutes
    Find out how much your home could sell for in as little as 3 minutes with a no-obligation cash offer.
    Estimated market value
    $757,300