Welcome Home!! Step into modern luxury and one of the nicest units in Forest Oaks! NO maintenance living at your fingertips.. From your picturesque front porch enjoy scenic views of the courtyard while you enjoy the mornings provisions. Once inside, you will feel warmly welcomed with high ceilings and a wide open entryway. Head into the living room and enjoy an expansive and cozy gathering space, taking notice of the upgraded lighting and floors. Step through to a kitchen that would make any chef feel right at home! With abundant space and storage, stainless appliances and upgrades throughout, this one is a cooks dream!!! The family room is just past the kitchen leading to the rear entrance of the home, complete with built-in bookshelves and stunning natural light. Also worth noting is a perfectly situated and convenient half bath on the ground level. Up the stairs and you will find a large and commanding primary bedroom complete with its own bathroom suite. Two more ample sized bedrooms share a full bathroom to round out the upstairs. Back down the stairs and out the rear entrance you find a private and fenced yard with plenty of space to grill and enjoy time outdoors! Through the gate and you'll find your two assigned and covered carport spaces, affording easy parking and quick access to your home. Just down the street you'll find all the HOA amenities including a pool, clubhouse, basketball courts, and a playground! Everything you need at your fingertips.
Closed
$302,000
1002 E Northfield Blvd APT E104, Murfreesboro, TN 37130
3beds
1,976sqft
Townhouse, Residential, Condominium
Built in 1974
-- sqft lot
$-- Zestimate®
$153/sqft
$2,200 Estimated rent
Home value
Not available
Estimated sales range
Not available
$2,200/mo
Zestimate® history
Owner options
List your home for rent
$2,200/mo
Rent Zestimate®
Find your next renter with Zillow Rental Manager. Plus, with online applications, you can quickly screen prospective tenants – for free.
$2,200/mo
Rent Zestimate®
Refinance and save
$2,095/mo
Est. payment
Refinancing to a lower rate could help reduce your monthly payments and save thousands over the life of the loan.
$2,095/mo
Est. payment
Explore your selling options
Work with a Zillow partner agent
Leverage their expertise and Zillow's premium Showcase listings to get your home seen by more buyers.
Get startedList with your own agent
Get your home in front of millions of buyers by listing it on Zillow.
Learn how to do itSell it yourself
Take full control of how buyers see your home on Zillow by listing For Sale by Owner (FSBO).
List your homeWhat's special
Picturesque front porchStunning natural lightStainless appliancesHigh ceilingsUpgraded lightingWide open entrywayBuilt-in bookshelves
Zillow last checked:
Listing updated:
Listed by:
Scott L. Klein 615-917-8888,
ATLAS GLOBAL REAL ESTATE
Bought with:
Jarrod Curcio, 297462
The Ashton Real Estate Group of RE/MAX Advantage
Source: RealTracs MLS as distributed by MLS GRID,MLS#: 3184745
Facts & features
Interior
Bedrooms & bathrooms
- Bedrooms: 3
- Bathrooms: 3
- Full bathrooms: 2
- 1/2 bathrooms: 1
Bedroom 1
- Features: Suite
- Level: Suite
- Area: 288 Square Feet
- Dimensions: 16x18
Bedroom 2
- Features: Extra Large Closet
- Level: Extra Large Closet
- Area: 130 Square Feet
- Dimensions: 13x10
Bedroom 3
- Features: Extra Large Closet
- Level: Extra Large Closet
- Area: 120 Square Feet
- Dimensions: 12x10
Primary bathroom
- Features: Primary Bedroom
- Level: Primary Bedroom
Den
- Features: Separate
- Level: Separate
- Area: 192 Square Feet
- Dimensions: 16x12
Dining room
- Features: Separate
- Level: Separate
- Area: 110 Square Feet
- Dimensions: 11x10
Kitchen
- Features: Eat-in Kitchen
- Level: Eat-in Kitchen
- Area: 104 Square Feet
- Dimensions: 13x8
Living room
- Features: Great Room
- Level: Great Room
- Area: 208 Square Feet
- Dimensions: 16x13
Heating
- Central, Electric, Furnace
Cooling
- Central Air, Electric
Appliances
- Included: Electric Oven, Electric Range, Dishwasher, Dryer, Microwave, Refrigerator, Stainless Steel Appliance(s), Washer
- Laundry: Electric Dryer Hookup, Washer Hookup
Features
- Entrance Foyer, High Ceilings, Pantry, High Speed Internet
- Flooring: Carpet, Luxury Vinyl, Tile
- Basement: None
Interior area
- Total structure area: 1,976
- Total interior livable area: 1,976 sqft
- Finished area above ground: 1,976
Property
Parking
- Total spaces: 7
- Parking features: Assigned, Concrete, Paved, Unassigned
- Carport spaces: 2
- Uncovered spaces: 5
Features
- Levels: Two
- Stories: 2
- Patio & porch: Porch, Covered, Patio
- Pool features: Association
- Fencing: Back Yard
Lot
- Features: Level
- Topography: Level
Details
- Parcel number: 081I A 00100 R0049298
- Special conditions: Standard
Construction
Type & style
- Home type: Townhouse
- Architectural style: Traditional
- Property subtype: Townhouse, Residential, Condominium
- Attached to another structure: Yes
Materials
- Brick
Condition
- New construction: No
- Year built: 1974
Utilities & green energy
- Sewer: Public Sewer
- Water: Public
- Utilities for property: Electricity Available, Water Available, Cable Connected, Underground Utilities
Community & HOA
Community
- Security: Smoke Detector(s)
- Subdivision: Forest Oaks Condiminiums
HOA
- Has HOA: Yes
- Amenities included: Clubhouse, Playground, Pool, Sidewalks, Underground Utilities
- Services included: Maintenance Structure, Maintenance Grounds, Insurance, Recreation Facilities
- HOA fee: $315 monthly
- Second HOA fee: $500 one time
Location
- Region: Murfreesboro
Financial & listing details
- Price per square foot: $153/sqft
- Tax assessed value: $148,700
- Annual tax amount: $1,898
- Date on market: 4/30/2026
- Electric utility on property: Yes
Price history
| Date | Event | Price |
|---|---|---|
| 5/28/2026 | Sold | $302,000+0.7%$153/sqft |
Source:  RealTracs MLS as distributed by MLS GRID #3184745 Report a problem RealTracs MLS as distributed by MLS GRID #3184745 Report a problem | ||
| 5/11/2026 | Pending sale | $300,000$152/sqft |
Source: RealTracs MLS as distributed by MLS GRID #3184745 Report a problem | ||
| 4/30/2026 | Listed for sale | $300,000+3.5%$152/sqft |
Source: RealTracs MLS as distributed by MLS GRID #3184745 Report a problem | ||
| 8/11/2023 | Sold | $289,900$147/sqft |
Source: RealTracs MLS as distributed by MLS GRID #2541942 Report a problem | ||
| 7/13/2023 | Pending sale | $289,900$147/sqft |
Source: RealTracs MLS as distributed by MLS GRID #2541942 Report a problem | ||
| 7/5/2023 | Contingent | $289,900$147/sqft |
Source: RealTracs MLS as distributed by MLS GRID #2541942 Report a problem | ||
| 6/28/2023 | Listed for sale | $289,900+125.6%$147/sqft |
Source: RealTracs MLS as distributed by MLS GRID #2541942 Report a problem | ||
| 8/4/2014 | Sold | $128,500-4.1%$65/sqft |
Source: Agent Provided Report a problem | ||
| 7/9/2014 | Price change | $134,000-0.7%$68/sqft |
Source: SilverPointe Properties #1539526 Report a problem | ||
| 5/8/2014 | Listed for sale | $135,000$68/sqft |
Source: SilverPointe Properties #1539526 Report a problem | ||
Public tax history
| Year | Property taxes | Tax assessment |
|---|---|---|
| 2018 | $1,133 -13.1% | $37,175 +10.8% |
| 2017 | $1,304 | $33,550 |
Find assessor info on the county website
Neighborhood: 37130
Nearby homes
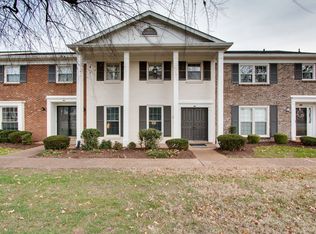
- $289,7003 bd3 ba1.9k sqft1002 E Northfield Blvd APT A104, Murfreesboro, TN 37130Sold
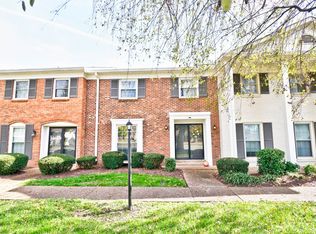
- $279,9004 bd3 ba1.8k sqft1002 E Northfield Blvd APT A105, Murfreesboro, TN 37130Sold
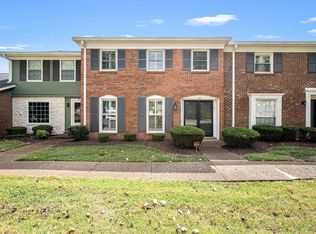
- $275,0003 bd3 ba1.9k sqft1002 E Northfield Blvd APT A106, Murfreesboro, TN 37130Sold
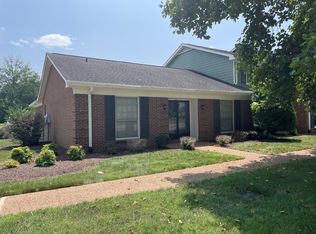
- $266,2003 bd2 ba1.6k sqft1002 E Northfield Blvd APT A108, Murfreesboro, TN 37130Sold
- $274,9003 bd3 ba1.9k sqft1002 E Northfield Blvd APT B104, Murfreesboro, TN 37130Sold
- $250,0002 bd2 ba1.4k sqft1002 E Northfield Blvd APT D103, Murfreesboro, TN 37130Sold
- $289,9003 bd2 ba1.5k sqft1002 E Northfield Blvd APT F104, Murfreesboro, TN 37130Sold
- $250,0002 bd2 ba1.1k sqft1002 E Northfield Blvd APT H107, Murfreesboro, TN 37130Sold
Nearby schools
GreatSchools rating
- 6/10Northfield Elementary SchoolGrades: PK-6Distance: 1.2 mi
- 8/10Oakland Middle SchoolGrades: 6-8Distance: 1.6 mi
- 8/10Oakland High SchoolGrades: 9-12Distance: 1.6 mi
Schools provided by the listing agent
- Elementary: Northfield Elementary
- Middle: Oakland Middle School
- High: Siegel High School
Source: RealTracs MLS as distributed by MLS GRID. This data may not be complete. We recommend contacting the local school district to confirm school assignments for this home.


Get pre-qualified for a loan
At Zillow Home Loans, we can pre-qualify you in as little as 5 minutes with no impact to your credit score.An equal housing lender. NMLS #10287.
- Tennessee
- Rutherford County
- Murfreesboro
- 37130
- 1002 E Northfield Blvd Apartment E104
Nearby cities
Nearby neighborhoods
Nearby zip codes
Other Murfreesboro Topics
