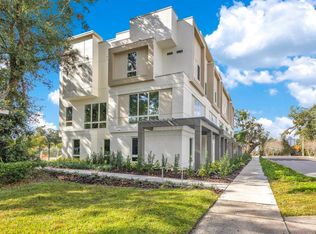
BRAND NEW! NOW AVAILABLE! Over $65k of complimentary upgrades of elevator, upgraded cabinetry, modern wine wall staircase lighting for the first sales. Units professionally designed by Carla Acosta Interiors. Vilasa Thornton Park combines luxury with location in the heart of Thornton Park. Experience upscale living in this, three-story corner townhome in the vibrant Thornton Park neighborhood, where you can walk to dining, coffee shops, shopping, and just blocks from Lake Eola and Downtown Orlando. Designed for both elegance and convenience, this home features a private elevator, a spacious open layout, and stunning city views. Upon entering, you’re welcomed by a large foyer leading to a versatile first-floor bedroom with an en-suite bathroom-ideal as a private guest suite, home office, or in-law suite. This level also includes a two-car garage with a generous storage closet. The second floor is bathed in natural light, showcasing a gourmet kitchen with stunning, custom floor-to-ceiling cabinetry, high-end appliances, quartz countertops, and floor to ceiling windows. The open-concept dining and living areas provide ample space for relaxation and entertaining, rich with character and warmth. On the third floor, you’ll find a secondary en-suite bedroom and a cozy open space-perfect for a reading nook, sitting area, or home office. The primary suite is a true retreat, boasting spacious closets and a luxurious bathroom with abundant storage and natural light. Upgraded end unit, offers unparalleled views of Downtown Orlando. The 11-unit townhome community, plus a duplex, is perfectly positioned near Thornton Park’s charming restaurants, boutiques, and salons. Lake Eola’s vibrant events, Sunday Farmer’s Market, and yoga in the park are just steps away, offering a lifestyle rich in culture and recreation. Walk to broadway shows at the Dr. Phillips Center, basketball at Kia Arena, and Michelin-starred restaurants in the Mills 50 District are all within a short distance. With Orlando Health and AdventHealth a couple miles away, this home is the perfect match for medical professionals. Don’t miss your opportunity to own an elegant urban retreat in one of Orlando’s most sought-after neighborhoods. Vilasa Winter Park sold out in record time. Trusted and reputable builder, Jordan Homes.
Sold for $1,050,000
$1,050,000
1002 E ROBINSON STREET, ORLANDO, FL 32801
3beds
2,382sqft
Townhouse
Built in 2025
3,066 Square Feet Lot
$1,054,500 Zestimate®
$441/sqft
$5,024 Estimated rent
Home value
$1,054,500
$970,000 - $1.15M
$5,024/mo
Zestimate® history
Owner options
List your home for rent
$5,024/mo
Rent Zestimate®
Find your next renter with Zillow Rental Manager. Plus, with online applications, you can quickly screen prospective tenants – for free.
$5,024/mo
Rent Zestimate®
Refinance and save
$8,232/mo
Est. payment
Refinancing to a lower rate could help reduce your monthly payments and save thousands over the life of the loan.
$8,232/mo
Est. payment
Explore your selling options
Work with a Zillow partner agent
Leverage their expertise and Zillow's premium Showcase listings to get your home seen by more buyers.
Get startedList with your own agent
Get your home in front of millions of buyers by listing it on Zillow.
Learn how to do itSell it yourself
Take full control of how buyers see your home on Zillow by listing For Sale by Owner (FSBO).
List your homeWhat's special
Secondary en-suite bedroomPrivate elevatorQuartz countertopsCustom floor-to-ceiling cabinetryThree-story corner townhomeLarge foyerStunning city views
Zillow last checked:
Listing updated:
Listed by:
Jennifer Sloan 407-810-8333,
COMPASS FLORIDA LLC 407-203-9441,
Katherine Kinchla 407-468-9166,
RUTH JAMES FL
Bought with:
Non-Member Agent
STELLAR NON-MEMBER OFFICE
Source: Stellar MLS,MLS#: O6358964 Originating MLS: Orlando Regional
Originating MLS: Orlando Regional
Facts & features
Interior
Bedrooms & bathrooms
- Bedrooms: 3
- Bathrooms: 4
- Full bathrooms: 3
- 1/2 bathrooms: 1
Rooms
- Room types: Utility Room
Primary bedroom
- Features: En Suite Bathroom, Walk-In Closet(s)
- Level: Third
- Area: 210 Square Feet
- Dimensions: 15x14
Bedroom 2
- Features: En Suite Bathroom, Built-in Closet
- Level: Second
- Area: 156 Square Feet
- Dimensions: 12x13
Bedroom 3
- Features: En Suite Bathroom, Built-in Closet
- Level: First
- Area: 168 Square Feet
- Dimensions: 12x14
Dining room
- Level: Second
- Area: 240 Square Feet
- Dimensions: 15x16
Kitchen
- Features: Kitchen Island
- Level: Second
- Area: 255 Square Feet
- Dimensions: 15x17
Living room
- Level: Second
- Area: 532 Square Feet
- Dimensions: 19x28
Heating
- Central
Cooling
- Central Air
Appliances
- Included: Oven, Dishwasher, Disposal, Microwave, Refrigerator
- Laundry: Electric Dryer Hookup, Inside, Washer Hookup
Features
- Ceiling Fan(s), Eating Space In Kitchen, Elevator, High Ceilings, Open Floorplan, PrimaryBedroom Upstairs, Solid Surface Counters, Solid Wood Cabinets, Split Bedroom, Stone Counters, Thermostat, Walk-In Closet(s)
- Flooring: Carpet, Porcelain Tile, Hardwood
- Has fireplace: No
- Common walls with other units/homes: Corner Unit,End Unit
Interior area
- Total structure area: 2,935
- Total interior livable area: 2,382 sqft
Property
Parking
- Total spaces: 2
- Parking features: Garage Door Opener, Garage Faces Rear
- Attached garage spaces: 2
Features
- Levels: Three Or More
- Stories: 3
- Exterior features: Irrigation System, Lighting, Rain Gutters, Sidewalk
- Has view: Yes
- View description: City
Lot
- Size: 3,066 Square Feet
- Features: City Lot, Sidewalk
Details
- Parcel number: 252229855200010
- Zoning: PD/T
- Special conditions: None
Construction
Type & style
- Home type: Townhouse
- Property subtype: Townhouse
Materials
- Block, Concrete, Wood Frame
- Foundation: Slab
- Roof: Membrane
Condition
- Completed
- New construction: Yes
- Year built: 2025
Details
- Builder name: Jordan Homes
Utilities & green energy
- Sewer: Public Sewer
- Water: Public
- Utilities for property: BB/HS Internet Available, Cable Available, Electricity Connected, Fire Hydrant, Public, Sewer Connected, Street Lights, Water Connected
Community & HOA
Community
- Features: Sidewalks
- Pet fee: $0 monthly
- Subdivision: VILASA THORNTON PARK
HOA
- Has HOA: Yes
- Services included: Reserve Fund, Insurance, Maintenance Structure
- HOA fee: $700 monthly
- HOA name: Thornton Park 11 Homeowners Association
Location
- Region: Orlando
Financial & listing details
- Price per square foot: $441/sqft
- Annual tax amount: $1,190
- Date on market: 11/13/2025
- Cumulative days on market: 339 days
- Listing terms: Cash,Conventional
- Ownership: Fee Simple
- Total actual rent: 0
- Electric utility on property: Yes
- Road surface type: Brick, Paved
Price history
| Date | Event | Price |
|---|---|---|
| 4/6/2026 | Sold | $1,050,000-4.1%$441/sqft |
Source:  Stellar MLS #O6358964 Report a problem Stellar MLS #O6358964 Report a problem | ||
| 3/5/2026 | Pending sale | $1,095,000$460/sqft |
Source: Stellar MLS #O6358964 Report a problem | ||
| 12/10/2025 | Price change | $1,095,000-7.8%$460/sqft |
Source: Stellar MLS #O6358964 Report a problem | ||
| 11/13/2025 | Listed for sale | $1,188,000$499/sqft |
Source: Stellar MLS #O6358964 Report a problem | ||
Public tax history
Tax history is unavailable.
Neighborhood: Thornton Park
Nearby homes
- $980,0003 bd4 ba2.1k sqft1004 E Robinson, Orlando, FL 32801New Construction

- $997,0003 bd4 ba2.1k sqft1008 E Robinson, Orlando, FL 32801New Construction
- $1,095,0003 bd4 ba2.3k sqft1010 E Robinson, Orlando, FL 32801New Construction
- $573,000-- bd-- ba1.4k sqft1014 E Robinson St, Orlando, FL 32801Off Market
- $466,9003 bd1 ba1.2k sqft917 E Jefferson St, Orlando, FL 32801Off Market
- $1,052,200-- bd-- ba2.2k sqft1018 E Robinson St, Orlando, FL 32801Off Market
- $713,3004 bd4 ba2.9k sqft911 E Jefferson St, Orlando, FL 32801Off Market
- $479,0002 bd2 ba1k sqft1001 E Jefferson St, Orlando, FL 32801For Sale By Owner
Nearby schools
GreatSchools rating
- 7/10Lake Como Elementary SchoolGrades: PK-8Distance: 1.4 mi
- 6/10Edgewater High SchoolGrades: 9-12Distance: 3 mi
Schools provided by the listing agent
- Elementary: Lake Como Elem
- Middle: Lake Como School K-8
- High: Edgewater High
Source: Stellar MLS. This data may not be complete. We recommend contacting the local school district to confirm school assignments for this home.
Get a cash offer in 3 minutes
Find out how much your home could sell for in as little as 3 minutes with a no-obligation cash offer.
Estimated market value
$1,054,500
Get a cash offer in 3 minutes
Find out how much your home could sell for in as little as 3 minutes with a no-obligation cash offer.
Estimated market value
$1,054,500
- Florida
- Orange County
- Orlando
- 32801
- Thornton Park
- 1002 E ROBINSON STREET
Nearby cities
Nearby neighborhoods
Nearby zip codes
Other Orlando Topics
