Skip main navigation
Sold for $254,900
  • $254,900

    1002 Enterprise Dr Unit 316, Lynchburg, VA 24502

    2beds
    1,364sqft
    Townhouse
    Built in 2007
    1,568 Square Feet Lot
    $262,100 Zestimate®
    $187/sqft
    $1,631 Estimated rent

    Home value

    $262,100

    $249,000 - $275,000

    $1,631/mo

    Zestimate® history
    Loading
    Loading...

    Owner options

    List your home for rent

    $1,631/mo

    Rent Zestimate®

    Find your next renter with Zillow Rental Manager. Plus, with online applications, you can quickly screen prospective tenants – for free.

    Learn more

    $1,631/mo

    Rent Zestimate®

    Refinance and save

    $1,654/mo

    Est. payment

    Refinancing to a lower rate could help reduce your monthly payments and save thousands over the life of the loan.

    See today's rates

    $1,654/mo

    Est. payment

    Explore your selling options

    Work with a Zillow partner agent

    Leverage their expertise and Zillow's premium Showcase listings to get your home seen by more buyers.

    Get started

    List with your own agent

    Get your home in front of millions of buyers by listing it on Zillow.

    Learn how to do it

    Sell it yourself

    Take full control of how buyers see your home on Zillow by listing For Sale by Owner (FSBO).

    List your home

    What's special

    Home officeCoffee shopsModern convenienceGuest bathroomBack deckNew cabinetsVersatile space
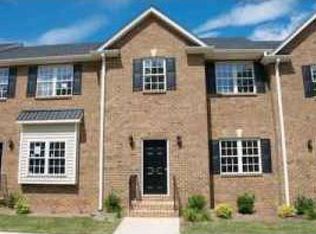
    Step into the epitome of modern convenience w/this charming brick end unit townhome nestled in the heart of Wyndhurst.Meticulously designed living space,this home offers a perfect blend of comfort,&functionality.Upon entering, you'll immediately notice the contemporary flair of the updated kitchen, featuring new cabinets, quartz countertops, a trendy subway tile backsplash, a walk-in pantry,&a convenient walkout to the back deck. Imagine starting your day with a cup of coffee on the deck.The main level also offers a cozy living area, as well as a guest bathroom for added convenience. Upstairs,you'll find 2 spacious bedrooms,each with its own full bathroom. Downstairs, the possibilities are endless with a versatile space that could serve as a home office or gym.This home has been thoughtfully updated with fresh paint throughout&newer vinyl plank flooring.With an array of amenities just steps away,including coffee shops,restaurants,boutiques,YMCA, and more,you'll enjoy a vibrant lifestyl

    Zillow last checked:

    Listing updated:

    Listed by:

    Christina Holmes 434-426-5410 christinaholmes@kw.com,

    Keller Williams

    Bought with:

    Larry Comerford, 0225237154

    BHHS Dawson Ford Garbee-Forest

    Source: LMLS,MLS#: 351024MLS LogoOriginating MLS: Lynchburg Board of Realtors

    Facts & features

    Interior

    Bedrooms & bathrooms
    • Bedrooms: 2
    • Bathrooms: 3
    • Full bathrooms: 2
    • 1/2 bathrooms: 1
    Primary bedroom
    • Level: Second
    • Area: 232.5
    • Dimensions: 15 x 15.5
    Bedroom
    • Dimensions: 0 x 0
    Bedroom 2
    • Level: Second
    • Area: 175
    • Dimensions: 14 x 12.5
    Bedroom 3
    • Area: 0
    • Dimensions: 0 x 0
    Bedroom 4
    • Area: 0
    • Dimensions: 0 x 0
    Bedroom 5
    • Area: 0
    • Dimensions: 0 x 0
    Dining room
    • Area: 0
    • Dimensions: 0 x 0
    Family room
    • Area: 0
    • Dimensions: 0 x 0
    Great room
    • Area: 0
    • Dimensions: 0 x 0
    Kitchen
    • Level: First
    • Area: 72.25
    • Dimensions: 8.5 x 8.5
    Living room
    • Level: First
    • Area: 288.75
    • Dimensions: 16.5 x 17.5
    Office
    • Level: Below Grade
    • Area: 462
    • Dimensions: 21 x 22
    Heating
    • Heat Pump
    Cooling
    • Heat Pump
    Appliances
    • Included: Dishwasher, Disposal, Microwave, Electric Range, Refrigerator, Electric Water Heater
    • Laundry: Dryer Hookup, Laundry Closet, Main Level, Washer Hookup
    Features
    • Ceiling Fan(s), Drywall, Main Level Den, Primary Bed w/Bath, Tile Bath(s), Walk-In Closet(s)
    • Flooring: Carpet, Ceramic Tile, Vinyl Plank
    • Windows: Insulated Windows
    • Basement: Exterior Entry,Full,Heated,Interior Entry,Walk-Out Access
    • Attic: Scuttle
    Interior area
    • Total structure area: 1,364
    • Total interior livable area: 1,364 sqft
    • Finished area above ground: 1,148
    • Finished area below ground: 216

    Property

    Parking
    • Parking features: Paved Drive
    • Has garage: Yes
    • Has uncovered spaces: Yes
    Features
    • Levels: Two
    Lot
    • Size: 1,568 Square Feet
    • Features: Landscaped, Undergrnd Utilities
    Details
    • Parcel number: 25311037

    Construction

    Type & style
    • Home type: Townhouse
    • Property subtype: Townhouse
    Materials
    • Brick
    • Roof: Shingle
    Condition
    • Year built: 2007

    Utilities & green energy

    • Electric: AEP/Appalachian Powr
    • Sewer: City
    • Water: City
    • Utilities for property: Cable Available

    Community & HOA

    Community
    • Security: Smoke Detector(s)
    • Subdivision: Wyndhurst - Townhomes
    HOA
    • Has HOA: Yes
    • HOA fee: $110 monthly
    Location
    • Region: Lynchburg

    Financial & listing details

    • Price per square foot: $187/sqft
    • Tax assessed value: $241,000
    • Annual tax amount: $1,698
    • Date on market: 3/18/2024
    • Cumulative days on market: 2 days

    Price history

    DateEventPrice
    4/10/2024Sold$254,900$187/sqft
    Source: LMLS #351024 Report a problem
    3/21/2024Pending sale$254,900$187/sqft
    Source: LMLS #351024 Report a problem
    3/18/2024Listed for sale$254,900+30.7%$187/sqft
    Source: LMLS #351024 Report a problem
    3/9/2022Sold$195,000$143/sqft
    Source: LMLS #336869 Report a problem
    3/9/2022Pending sale$195,000$143/sqft
    Source: LMLS #336869 Report a problem
    3/9/2022Listed for sale$195,000+34.5%$143/sqft
    Source: LMLS #336869 Report a problem
    5/25/2018Sold$145,000-1.4%$106/sqft
    Source: LMLS #308785 Report a problem
    12/13/2017Listed for sale$147,000$108/sqft
    Source: Keller Williams #308785 Report a problem
    10/27/2016Listing removed$1,195-0.4%$1/sqft
    Source: Priority One Report a problem
    2/11/2016Listing removed$1,200$1/sqft
    Source: Priority One Properties Report a problem
    11/3/2015Listed for rent$1,200+2.1%$1/sqft
    Source: Priority One Properties Report a problem
    9/4/2015Listing removed$1,175$1/sqft
    Source: Priority One Properties Report a problem
    6/26/2015Listed for rent$1,175+2.2%$1/sqft
    Source: Priority One Properties Report a problem
    1/26/2015Listing removed$1,150$1/sqft
    Source: Priority One Properties Report a problem
    12/1/2014Listed for rent$1,150$1/sqft
    Source: Priority One Properties Report a problem
    4/8/2014Listing removed$1,150$1/sqft
    Source: Priority One Properties Report a problem
    2/4/2014Listed for rent$1,150$1/sqft
    Source: Priority One Properties Report a problem

    Public tax history

    YearProperty taxesTax assessment
    2025$2,024 +19.2%$241,000 +26.3%
    2024$1,698 $190,800
    2023$1,698 +3.9%$190,800 +29.5%
    2022$1,635 $147,300
    2021$1,635 +6.3%$147,300 +6.3%
    2020$1,538 $138,600
    2019$1,538 +6.8%$138,600 +6.8%
    2018$1,441 $129,800
    2017$1,441 $129,800
    2016$1,441 $129,800
    2015$1,441 $129,800 -5.7%
    2014$1,441 $137,700
    2012-- $137,700
    2011-- $137,700 -11.8%
    2009-- $156,100
    2008-- $156,100
    2007-- --
    Find assessor info on the county website

    Neighborhood: 24502

    Nearby schools

    GreatSchools rating
    Get pre-qualified for a loan
    At Zillow Home Loans, we can pre-qualify you in as little as 5 minutes with no impact to your credit score.

    An equal housing lender. NMLS #10287.

    Sell for more on Zillow
    Get a Zillow Showcase℠ listing at no additional cost and you could sell for .
    $262,100
    2% more
    +$5,242
    With Zillow Showcase(estimated)
    $267,342