Skip main navigation
Sold for $472,500
  • $472,500

    1002 Eugenio St. #Grande Dunes - Del Webb, Myrtle Beach, SC 29572

    2beds
    1,479sqft
    Townhouse, Single Family Residence
    Built in 2021
    5,227.2 Square Feet Lot
    $464,900 Zestimate®
    $319/sqft
    $2,453 Estimated rent

    Home value

    $464,900

    $432,000 - $502,000

    $2,453/mo

    Zestimate® history
    Loading
    Loading...

    Owner options

    List your home for rent

    $2,453/mo

    Rent Zestimate®

    Find your next renter with Zillow Rental Manager. Plus, with online applications, you can quickly screen prospective tenants – for free.

    Learn more

    $2,453/mo

    Rent Zestimate®

    Refinance and save

    $3,082/mo

    Est. payment

    Refinancing to a lower rate could help reduce your monthly payments and save thousands over the life of the loan.

    See today's rates

    $3,082/mo

    Est. payment

    Explore your selling options

    Work with a Zillow partner agent

    Leverage their expertise and Zillow's premium Showcase listings to get your home seen by more buyers.

    Get started

    List with your own agent

    Get your home in front of millions of buyers by listing it on Zillow.

    Learn how to do it

    Sell it yourself

    Take full control of how buyers see your home on Zillow by listing For Sale by Owner (FSBO).

    List your home

    What's special

    Whole-house surge protectionPatio paversMotion-sensor lightsSeabreeze mini-split hvac systemWindow treatments and blindsExtra insulationStainless steel appliances
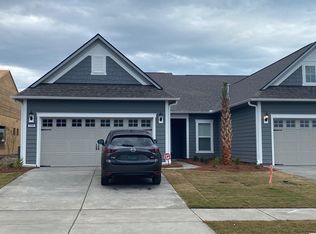
    Like NEW!!! Enjoy your new home in the Grande Dunes 55+ Del Webb community located along the Intracoastal Waterway. This spacious & sunny move-in-ready 2 bedroom/2 full bath plus Flex-room property is just a short golf cart ride to the very popular Grande Dunes Ocean Club. Enjoy quartz countertops, stainless steel appliances, upgraded staggered shaker-style cabinets featuring soft-close drawers and doors, and no carpet in this end-unit Serenity model. Sellers have dramatically upgraded the screened-in back porch with the addition of an EZ-Breeze porch enclosure system, ceiling fan, epoxied floor, with blinds & shades rounding out the porch improvements. The garage also has many upgrades: a SeaBreeze mini-split HVAC system, epoxied floor, extra insulation to keep things cool in the summer and warm in the winter, and painted walls & trim creating the perfect mancave. Inside, sellers have added window treatments & blinds throughout, ceiling fans in all rooms, and whole-house surge protection. Upgraded gas range has convection and air-fryer capabilities along with standard baking. Outside, sellers added motion-sensor lights, patio pavers, additional landscaping, and a 10' x 10' retractable awning to create the perfect outdoor relaxation space. Tucked away at the back of the community with no through-traffic, this cozy property is quiet and private. Stay active by enjoying all the included Del Webb amenities and benefits - large indoor and outdoor pools, tennis courts, dedicated pickleball courts, biking & walking paths, fitness center and much more including on an onsite event coordinator. The resort-style amenity center also has an outdoor hot tub/jacuzzi, kitchen area and firepit by the ICW, perfect for watching the sunset!!! Grande Dunes has restaurants and a marina in the community, and is located close to great shopping and convenient medical. Listing information is deemed reliable, but not guaranteed. All measurements are approximate. Buyer is responsible for verification of all measurements and HOA info prior to closing.

    Zillow last checked:

    Listing updated:

    Listed by:

    Mel Nordstrom 843-685-9259,

    Keller Williams Innovate South

    Bought with:

    Teresa A Martin, 129684

    Century 21 Barefoot Realty

    Source: CCAR,MLS#: 2426491MLS LogoOriginating MLS: Coastal Carolinas Association of Realtors

    Facts & features

    Interior

    Bedrooms & bathrooms
    • Bedrooms: 2
    • Bathrooms: 2
    • Full bathrooms: 2
    Primary bedroom
    • Level: First
    Primary bedroom
    • Dimensions: 12'5"x15'4
    Bedroom 2
    • Level: First
    Bedroom 2
    • Dimensions: 10'x13'11"
    Primary bathroom
    • Features: Dual Sinks, Separate Shower
    Dining room
    • Dimensions: 14'1"x11'4
    Family room
    • Features: Ceiling Fan(s)
    Great room
    • Dimensions: 14'1"x17'6
    Kitchen
    • Features: Breakfast Bar, Kitchen Exhaust Fan, Kitchen Island, Pantry, Stainless Steel Appliances, Solid Surface Counters
    Other
    • Features: Bedroom on Main Level
    Heating
    • Electric, Gas
    Appliances
    • Included: Dishwasher, Disposal, Microwave, Range, Refrigerator, Range Hood, Dryer, Washer
    • Laundry: Washer Hookup
    Features
    • Attic, Pull Down Attic Stairs, Permanent Attic Stairs, Breakfast Bar, Bedroom on Main Level, Kitchen Island, Stainless Steel Appliances, Solid Surface Counters
    • Flooring: Luxury Vinyl, Luxury VinylPlank, Tile
    • Attic: Pull Down Stairs,Permanent Stairs
    Interior area
    • Total structure area: 2,130
    • Total interior livable area: 1,479 sqft

    Property

    Parking
    • Total spaces: 4
    • Parking features: Attached, Garage, Two Car Garage, Garage Door Opener
    • Attached garage spaces: 2
    Features
    • Levels: One
    • Stories: 1
    • Patio & porch: Rear Porch, Patio
    • Exterior features: Handicap Accessible, Sprinkler/Irrigation, Porch, Patio
    • Pool features: Community, Indoor, Outdoor Pool
    Lot
    • Size: 5,227 sqft
    • Dimensions: 43 x 120 x 43 x 120
    • Features: City Lot, Rectangular, Rectangular Lot
    Details
    • Additional parcels included: ,
    • Parcel number: 42101030087
    • Zoning: PUD
    • Special conditions: None

    Construction

    Type & style
    • Home type: SingleFamily
    • Architectural style: Patio Home
    • Property subtype: Townhouse, Single Family Residence
    • Attached to another structure: Yes
    Materials
    • HardiPlank Type
    • Foundation: Slab
    Condition
    • Resale
    • Year built: 2021
    Details
    • Builder model: Serenity
    • Builder name: Pulte

    Utilities & green energy

    • Water: Public
    • Utilities for property: Cable Available, Electricity Available, Natural Gas Available, Phone Available, Sewer Available, Underground Utilities, Water Available

    Community & neighborhood

    Security
    • Security features: Smoke Detector(s)
    Community
    • Community features: Beach, Clubhouse, Golf Carts OK, Private Beach, Recreation Area, Tennis Court(s), Long Term Rental Allowed, Pool
    Senior living
    • Senior community: Yes
    Location
    • Region: Myrtle Beach
    • Subdivision: Grande Dunes - Del Webb

    HOA & financial

    HOA
    • Has HOA: Yes
    • HOA fee: $438 monthly
    • Amenities included: Beach Rights, Clubhouse, Owner Allowed Golf Cart, Owner Allowed Motorcycle, Private Membership, Pet Restrictions, Tennis Court(s)
    • Services included: Association Management, Common Areas, Legal/Accounting, Maintenance Grounds, Pool(s), Recreation Facilities

    Other

    Other facts
    • Listing terms: Cash,Conventional,Portfolio Loan,VA Loan

    Price history

    DateEventPrice
    6/12/2025Sold$472,500-2.6%$319/sqft
    Source: CCAR #2426491 Report a problem
    4/13/2025Contingent$485,000$328/sqft
    Source: CCAR #2426491 Report a problem
    11/18/2024Listed for sale$485,000+44.8%$328/sqft
    Source: CCAR #2426491 Report a problem
    6/26/2021Listing removed--
    Source: Del Webb Report a problem
    6/19/2021Listed for sale$334,990$226/sqft
    Source: Del Webb Report a problem

    Public tax history

    Tax history is unavailable.

    Neighborhood: Grande Dunes

    Nearby schools

    GreatSchools rating
    Schools provided by the listing agent
    • Elementary: Myrtle Beach Elementary School
    • Middle: Myrtle Beach Middle School
    • High: North Myrtle Beach High School

    Source: CCAR. This data may not be complete. We recommend contacting the local school district to confirm school assignments for this home.

    Get pre-qualified for a loan
    At Zillow Home Loans, we can pre-qualify you in as little as 5 minutes with no impact to your credit score.

    An equal housing lender. NMLS #10287.

    Sell for more on Zillow
    Get a Zillow Showcase℠ listing at no additional cost and you could sell for .
    $464,900
    2% more
    +$9,298
    With Zillow Showcase(estimated)
    $474,198