Skip main navigation
Under contract
  • $169,900

    1002 Eustis Drive, Augusta, GA 30904

    5beds
    1,484sqft
    : 
    Loading
    Get pre-qualified
    Single Family Residence
    Built in 1942
    0.36 Acres Lot
    $-- Zestimate®
    $114/sqft
    $-- HOA

    What's special

    Deck areaDetached garagesCovered front porchWooden mid-century kitchen cabinetsStainless dishwasherHardwood floors throughoutScreened porch
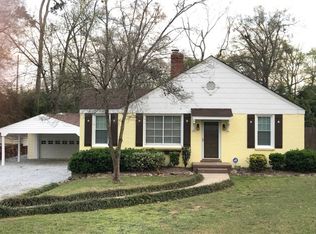
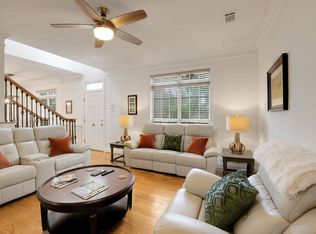
    **Fixer-Upper with Updated Systems suitable for Rental, STR, or Multi-generational living in Augusta!** With 5 bedrooms, 3 full baths, and a large, corner lot just minutes from the Augusta National Golf Club, this property is an excellent option for a Masters rental, investment property, or multi-generational living setup. The home offers 3BD/2BA on the main level with hardwood floors throughout, wooden mid-century kitchen cabinets, a Primary bedroom with ensuite bathroom, and multiple outdoor spaces, including a covered front porch, screened porch, and deck area. Major updates include HVAC gas pack with new gas line (2022), updated electrical panel and outlets (2021) with 150/200 amp service, gas water heater (2020), stainless refrigerator (2020), stainless dishwasher and electric range, and new attic stairs. The Walkout Basement with 2 bedrooms and a full bath and interior and exterior access is in need of repair, but the demo has been completed, and the walls are ready for new sheetrock. The shower surround is still on the property as well. The detached garages in the back make this property especially well-suited for hobbyists, car enthusiasts, contractors, or an in-home business needing substantial storage space. Additional features include Ring camera security, exterior keypad entry, and washer hookups both inside and on the screened porch with hot/cold access. Convenient to the downtown Augusta medical district, the Masters Tournament, and I-20 for an easy commute around the CSRA. Sold AS-IS. 24hr Notice Required.
    47 days
    |
    499
    |
    45
    |

    Zillow last checked:

    Listing updated:

    Listed by:

    Farrah Brown La Pan 706-504-6691,

    Real Estate Simplified, LLC

    Source: Hive MLS,MLS#: 100574011MLS LogoOriginating MLS: REALTORS® of Greater Augusta

      Facts & features

      Interior

      Bedrooms & bathrooms
      • Bedrooms: 5
      • Bathrooms: 3
      • Full bathrooms: 3
      Rooms
      • Room types: Living Room, Dining Room, Master Bedroom, Bedroom 2, Bedroom 3, Bedroom 4, Bedroom 5
      Primary bedroom
      • Level: Main
      • Dimensions: 15 x 15
      Bedroom 2
      • Level: Main
      • Dimensions: 12 x 9
      Bedroom 3
      • Level: Main
      • Dimensions: 12 x 11
      Bedroom 4
      • Level: Basement
      • Dimensions: 11 x 10
      Bedroom 5
      • Level: Basement
      • Dimensions: 12 x 10
      Dining room
      • Level: Main
      • Dimensions: 15 x 10
      Kitchen
      • Level: Main
      • Dimensions: 19 x 11
      Living room
      • Level: Main
      • Dimensions: 16 x 15
      Heating
      • Gas Pack, Forced Air, Natural Gas
      Cooling
      • Central Air, Ceiling Fan(s)
      Appliances
      • Included: Refrigerator, Dishwasher, Electric Range
      • Laundry: Dryer Hookup, Washer Hookup, Laundry Closet
      Features
      • Master Downstairs, Walk-in Closet(s), Ceiling Fan(s), Pantry, Basement, Walk-In Closet(s)
      • Flooring: Ceramic Tile, Hardwood
      • Basement: Exterior Entry,Partially Finished,Interior Entry,Walk-Out Access
      Interior area
      • Total structure area: 1,484
      • Total interior livable area: 1,484 sqft

      Property

      Parking
      • Total spaces: 6
      • Parking features: Circular Driveway, Concrete, Off Street, Paved, Garage, Parking Pad, Storage
      • Garage spaces: 6
      • Has uncovered spaces: Yes
      Accessibility
      • Accessibility features: None
      Features
      • Levels: Two
      • Patio & porch: Covered, Deck, Porch, Screened, Rear Porch, Side Porch
      • Pool features: None
      • Fencing: None
      • Has view: Yes
      • View description: See Remarks
      • Waterfront features: None
      • Frontage type: See Remarks
      Lot
      • Size: 0.36 Acres
      • Dimensions: 260 x 94 x 180
      • Features: Corner Lot, Gentle Sloping
      Details
      • Additional structures: See Remarks, Storage, Outbuilding
      • Parcel number: 0203075000
      • Zoning: R3 Residential
      • Special conditions: Standard

      Construction

      Type & style
      • Home type: SingleFamily
      • Property subtype: Single Family Residence
      Materials
      • Vinyl Siding, Wood Frame
      • Foundation: Permanent, Slab, Crawl Space
      • Roof: Shingle,Composition
      Condition
      • New construction: No
      • Year built: 1942

      Utilities & green energy

      • Sewer: Public Sewer, County Sewer
      • Water: Public, County Water
      • Utilities for property: Cable Available, Natural Gas Connected, Sewer Connected, Water Connected

      Community & HOA

      Community
      • Security: Smoke Detector(s)
      • Subdivision: Bedford Heights
      HOA
      • Has HOA: No
      Location
      • Region: Augusta

      Financial & listing details

      • Price per square foot: $114/sqft
      • Tax assessed value: $143,296
      • Annual tax amount: $2,073
      • Date on market: 5/30/2026
      • Cumulative days on market: 48 days
      • Listing agreement: Exclusive Right To Sell
      • Listing terms: Cash,Conventional
      • Road surface type: Paved

        Estimated market value

        Not available

        Estimated sales range

        Not available

        Not available

        Price history

        DateEventPrice
        6/25/2026Contingent$169,900$114/sqft
        Source: Hive MLS #100574011 Report a problem
        5/30/2026Listed for sale$169,900$114/sqft
        Source: Hive MLS #100574011 Report a problem
        5/23/2026Contingent$169,900$114/sqft
        Source: Hive MLS #100574011 Report a problem
        5/15/2026Listed for sale$169,900+25.9%$114/sqft
        Source: Hive MLS #100574011 Report a problem
        1/15/2021Listing removed$134,900+21.5%$91/sqft
        Source: REALTORS® of Greater Augusta #450893 Report a problem
        10/1/2020Sold$111,000-17.7%$75/sqft
        Source: Public Record Report a problem
        8/19/2020Pending sale$134,900$91/sqft
        Source: STEED REALTY GROUP #450893 Report a problem
        8/17/2020Listed for sale$134,900$91/sqft
        Source: STEED REALTY GROUP #450893 Report a problem
        8/14/2020Pending sale$134,900$91/sqft
        Source: STEED REALTY GROUP #450893 Report a problem
        8/12/2020Price change$134,900-1.5%$91/sqft
        Source: STEED REALTY GROUP #450893 Report a problem
        8/11/2020Listed for sale$137,000$92/sqft
        Source: STEED REALTY GROUP #450893 Report a problem
        7/28/2020Pending sale$137,000$92/sqft
        Source: STEED REALTY GROUP #450893 Report a problem
        7/25/2020Price change$137,000-2.1%$92/sqft
        Source: STEED REALTY GROUP #450893 Report a problem
        7/14/2020Listed for sale$139,900+16.6%$94/sqft
        Source: STEED REALTY GROUP #450893 Report a problem
        4/16/2020Sold$120,000-14.2%$81/sqft
        Source: Hive MLS #98161961 Report a problem
        1/24/2020Listed for sale$139,900+35.8%$94/sqft
        Source: STEED REALTY GROUP #450893 Report a problem
        11/4/2019Sold$103,000-13.4%$69/sqft
        Source: Hive MLS #98012545 Report a problem
        10/18/2019Pending sale$119,000$80/sqft
        Source: Better Homes and Gardens Real Estate Executive Partners #447796 Report a problem
        10/16/2019Price change$119,000-14.9%$80/sqft
        Source: Better Homes and Gardens Real Estate Executive Partners #447796 Report a problem
        9/7/2019Price change$139,900-6.7%$94/sqft
        Source: GOLDCREST REALTY GROUP #442633 Report a problem
        9/6/2019Price change$149,900-11.3%$101/sqft
        Source: GOLDCREST REALTY GROUP #442633 Report a problem
        8/8/2019Price change$169,000-6.1%$114/sqft
        Source: GOLDCREST REALTY GROUP #442633 Report a problem
        6/12/2019Listed for sale$180,000+125%$121/sqft
        Source: GOLDCREST REALTY GROUP #442633 Report a problem
        6/8/2018Sold$80,000$54/sqft
        Source: Public Record Report a problem

        Public tax history

        YearProperty taxesTax assessment
        2025$3,291 +33.9%$124,760 +60.7%
        2024$2,459 -17.5%$77,639 -24.2%
        2023$2,981 +29.5%$102,492 +50.5%
        2022$2,302 +32.8%$68,084 +34.8%
        2021$1,734 +0.3%$50,509 +5.4%
        2020$1,729 +20.1%$47,926 +16.9%
        2019$1,440 +88.7%$41,000
        2018$763 -3.2%$41,000 +3.3%
        2017$788 +4.5%$39,693 -1.5%
        2016$754 $40,286 +1.5%
        2015$754 +1%$39,686
        2014$746 $39,686
        2013-- --
        2012-- --
        2011-- --
        2010-- --
        2009-- --
        2008-- --
        2007-- --
        2005-- --
        2004-- --
        2001-- --
        2000-- --

        Find assessor info on the county website

        Monthly payment

        Est. payment

        Payment breakdown

        Explore the cost of this home by adjusting the details. Changes won't be saved.
        All calculations are estimates and provided by Zillow, Inc. for informational purposes only. Actual amounts may vary.
        HOA fees may include property taxes on listings classified as Co-Ops. Contact the listing agent and/or owner for fee details.
        Mortgage interest rates are dependent on a number of factors, including credit score, down payment, and repayment length. Interest rate data provided by Zillow Group Marketplace, Inc. as of 1/1/1970 from various mortgage lenders with which we have lead or other similar arrangements; the Estimated Payment is an average of those rates.
        See how much you could borrow to make a competitive offer.

        Climate risks

        Neighborhood: Lakemont

        Getting around

        14 / 100
        Car-Dependent
        32 / 100
        Somewhat Bikeable

        Nearby schools

        GreatSchools rating
        Schools provided by the listing agent
        • Elementary: Garrett
        • Middle: Tutt
        • High: Westside Comp. High

        Source: Hive MLS. This data may not be complete. We recommend contacting the local school district to confirm school assignments for this home.

        A local agent can set up tours, give advice and negotiate with sellers.

        A local lender can help you make sure your offer is ready when you are.

        Browse local experts

        Similar homes

        Skip to the end of the carouselSkip to the beginning of the carousel