Welcome to this stunning 4 bedroom, 3.5 bath home overlooking the 3rd hole of the Eagle Watch Golf Course. Floor to ceiling windows in great room set the tone in this special house. Main floor features: 2-story foyer, MASTER bedroom with custom closet, open and spacious kitchen overlooking two story greatroom, glorious sunroom, large dining room, laundryroom off kitchen and a tasteful office or formal living room with vaulted ceiling. Also hardwood floors and plantation shutters. Second floor features: 3 spacious bedrooms and 2 bathrooms and additional storage space. The front and rear manicured yards are flat and the rear yard is fenced. Abundant outdoor living space for entertaining and enjoying the view on the XL updated deck, cozy covered deck or the terrace level stamped concrete patio Recent updates include: all new interior and exterior paint, new sod, sprinklers and plantings in backyard and new carpet in all bedrooms and sunroom.
Closed
$739,000
1002 Fairway Valley Dr, Woodstock, GA 30189
4beds
3,505sqft
Single Family Residence
Built in 1992
0.41 Acres Lot
$770,600 Zestimate®
$211/sqft
$3,647 Estimated rent
Home value
$770,600
$732,000 - $809,000
$3,647/mo
Zestimate® history
Owner options
List your home for rent
$3,647/mo
Rent Zestimate®
Find your next renter with Zillow Rental Manager. Plus, with online applications, you can quickly screen prospective tenants – for free.
$3,647/mo
Rent Zestimate®
Refinance and save
$4,456/mo
Est. payment
Refinancing to a lower rate could help reduce your monthly payments and save thousands over the life of the loan.
$4,456/mo
Est. payment
Explore your selling options
Work with a Zillow partner agent
Leverage their expertise and Zillow's premium Showcase listings to get your home seen by more buyers.
Get startedList with your own agent
Get your home in front of millions of buyers by listing it on Zillow.
Learn how to do itSell it yourself
Take full control of how buyers see your home on Zillow by listing For Sale by Owner (FSBO).
List your homeWhat's special
Zillow last checked:
Listing updated:
Listed by:
Julie Auger 678-315-4694,
Laurie Mandle 770-330-6471
Bought with:
Cathy Tomlinson, 202045
Source: GAMLS,MLS#: 10223098
Facts & features
Interior
Bedrooms & bathrooms
- Bedrooms: 4
- Bathrooms: 4
- Full bathrooms: 3
- 1/2 bathrooms: 1
- Main level bathrooms: 1
- Main level bedrooms: 1
Rooms
- Room types: Bonus Room, Foyer, Great Room, Office, Sun Room
Dining room
- Features: Seats 12+, Separate Room
Heating
- Central
Cooling
- Central Air
Appliances
- Included: Dishwasher, Disposal, Microwave
- Laundry: Other
Features
- Double Vanity, High Ceilings, Master On Main Level, Separate Shower, Entrance Foyer, Vaulted Ceiling(s), Walk-In Closet(s)
- Flooring: Carpet, Hardwood, Tile
- Windows: Double Pane Windows
- Basement: Bath/Stubbed,Concrete,Daylight,Exterior Entry,Full,Interior Entry,Unfinished
- Attic: Expandable
- Number of fireplaces: 1
- Fireplace features: Other
- Common walls with other units/homes: No Common Walls
Interior area
- Total structure area: 3,505
- Total interior livable area: 3,505 sqft
- Finished area above ground: 3,505
- Finished area below ground: 0
Property
Parking
- Parking features: Attached, Garage, Garage Door Opener, Kitchen Level
- Has attached garage: Yes
Features
- Levels: Three Or More
- Stories: 3
- Patio & porch: Deck
- Fencing: Back Yard,Fenced,Wood
- Body of water: None
- Frontage type: Golf Course
Lot
- Size: 0.41 Acres
- Features: Other
- Residential vegetation: Grassed
Details
- Parcel number: 15N03B 168
Construction
Type & style
- Home type: SingleFamily
- Architectural style: Traditional
- Property subtype: Single Family Residence
Materials
- Stucco
- Roof: Composition
Condition
- Resale
- New construction: No
- Year built: 1992
Utilities & green energy
- Sewer: Public Sewer
- Water: Public
- Utilities for property: Cable Available, Electricity Available, High Speed Internet, Natural Gas Available, Phone Available, Sewer Available, Water Available
Green energy
- Energy efficient items: Insulation
Community & HOA
Community
- Features: Clubhouse, Fitness Center, Golf, Park, Playground, Pool, Tennis Court(s), Walk To Schools, Near Shopping
- Security: Smoke Detector(s)
- Subdivision: Eagle Watch
HOA
- Has HOA: Yes
- Services included: Management Fee, Reserve Fund, Swimming, Tennis
Location
- Region: Woodstock
Financial & listing details
- Price per square foot: $211/sqft
- Tax assessed value: $741,050
- Annual tax amount: $5,658
- Date on market: 11/10/2023
- Cumulative days on market: 3 days
- Listing agreement: Exclusive Right To Sell
- Listing terms: Cash,Conventional
- Electric utility on property: Yes
Price history
| Date | Event | Price |
|---|---|---|
| 1/29/2024 | Sold | $739,000-1.5%$211/sqft |
Source:  GAMLS #10223098 Report a problem GAMLS #10223098 Report a problem | ||
| 11/20/2023 | Pending sale | $749,900$214/sqft |
Source:  FMLS GA #7301152 Report a problem FMLS GA #7301152 Report a problem | ||
| 11/10/2023 | Listed for sale | $749,900+10.6%$214/sqft |
Source: GAMLS #10223098 Report a problem | ||
| 8/4/2022 | Sold | $678,000+2.7%$193/sqft |
Source: Public Record Report a problem | ||
| 6/17/2022 | Pending sale | $659,900$188/sqft |
Source: FMLS GA #7067442 Report a problem | ||
| 6/17/2022 | Listed for sale | $659,900+63.3%$188/sqft |
Source: GAMLS #10060464 Report a problem | ||
| 11/1/2016 | Sold | $404,000-1.5%$115/sqft |
Source:  FMLS GA #5734901 Report a problem FMLS GA #5734901 Report a problem | ||
| 8/16/2016 | Price change | $410,000-1.2%$117/sqft |
Source: BHHS Georgia Properties-Towne Lake #5734901 Report a problem | ||
| 6/25/2016 | Price change | $415,000-2.4%$118/sqft |
Source: DUFFY REALTY #8004205 Report a problem | ||
| 5/21/2016 | Listed for sale | $425,000$121/sqft |
Source: DUFFY REALTY #8004205 Report a problem | ||
Public tax history
| Year | Property taxes | Tax assessment |
|---|---|---|
| 2025 | $2,227 -68.7% | $296,420 +9.6% |
| 2024 | $7,104 +0.8% | $270,532 +0.9% |
| 2023 | $7,050 +24.6% | $268,240 +24.6% |
| 2022 | $5,658 +5.6% | $215,268 +14.1% |
| 2021 | $5,356 +6.8% | $188,656 +6.9% |
| 2020 | $5,013 +5.9% | $176,408 +5.9% |
| 2019 | $4,732 +3% | $166,520 -58.5% |
| 2018 | $4,594 -1.3% | $401,700 -0.5% |
| 2017 | $4,654 +19.4% | $403,800 +18.2% |
| 2016 | $3,897 | $341,600 +8.7% |
| 2015 | $3,897 +14.3% | $314,400 +6.5% |
| 2014 | $3,411 +8.9% | $295,200 +10.5% |
| 2013 | $3,131 -1.3% | $267,100 -1% |
| 2012 | $3,173 -5% | $269,700 -7.4% |
| 2011 | $3,341 +1.9% | $291,400 +147.7% |
| 2010 | $3,278 -2.5% | $117,640 -7.8% |
| 2009 | $3,361 +3.3% | $127,600 -4.9% |
| 2008 | $3,253 -1.1% | $134,200 -0.9% |
| 2007 | $3,289 -1.3% | $135,440 +0.3% |
| 2006 | $3,331 +5% | $135,000 +5.3% |
| 2005 | $3,171 | $128,160 -59.9% |
| 2004 | -- | $319,700 +1.7% |
| 2003 | -- | $314,500 +162.3% |
| 2002 | $2,976 -0.4% | $119,920 +3.6% |
| 2001 | $2,987 | $115,800 |
| 2000 | -- | $115,800 +4.8% |
| 1999 | $3,083 | $110,480 |
Find assessor info on the county website
Neighborhood: 30189
Nearby homes
- $678,5004 bd3 ba3.6k sqft1034 Longwood Dr, Woodstock, GA 30189Off Market
- $699,4005 bd5 ba3k sqft1004 Fairway Valley Dr, Woodstock, GA 30189Off Market
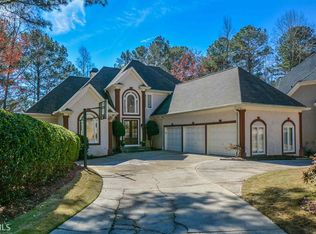
- $746,0004 bd2 ba4.6k sqft1032 Longwood Dr, Woodstock, GA 30189Off Market
- $744,4006 bd4 ba4.5k sqft1036 Longwood Dr, Woodstock, GA 30189Off Market

- $570,7004 bd3 ba2.9k sqft1006 Fairway Valley Dr, Woodstock, GA 30189Off Market
- $679,4005 bd5 ba4.1k sqft1033 Longwood Dr, Woodstock, GA 30189Off Market
- $606,8005 bd3 ba3.3k sqft1003 Fairway Valley Dr, Woodstock, GA 30189Off Market
- $694,2004 bd2 ba3.7k sqft1030 Longwood Dr, Woodstock, GA 30189Off Market
Nearby schools
GreatSchools rating
- 7/10Bascomb Elementary SchoolGrades: PK-5Distance: 1.3 mi
- 7/10E.T. Booth Middle SchoolGrades: 6-8Distance: 1.9 mi
- 7/10Etowah High SchoolGrades: 9-12Distance: 2 mi
Schools provided by the listing agent
- Elementary: Bascomb
- Middle: Booth
- High: Etowah
Source: GAMLS. This data may not be complete. We recommend contacting the local school district to confirm school assignments for this home.
Get a cash offer in 3 minutes
Find out how much your home could sell for in as little as 3 minutes with a no-obligation cash offer.
Estimated market value
$770,600
Get a cash offer in 3 minutes
Find out how much your home could sell for in as little as 3 minutes with a no-obligation cash offer.
Estimated market value
$770,600
- Georgia
- Cherokee County
- Woodstock
- 30189
- 1002 Fairway Valley Dr
Nearby cities
Nearby zip codes
Other Woodstock Topics
