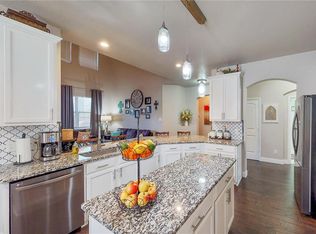
Seller offering $5,000 toward buyer’s closing costs plus PAID-OFF SOLAR PANELS at closing! Welcome home to this immaculate property in Travis Ranch, featuring one of the largest backyards in the community. The sellers are packed and ready to go, so move in will be a breeze! Step inside and fall in love with the gorgeous green cabinets in the eat-in kitchen, paired with a stainless steel farmhouse sink, abundant natural light, a large island, breakfast bar, and a 3 year old Whirlpool 4 piece appliance package. The open layout flows seamlessly into the spacious living area perfect for entertaining. This home also offers a flex room, two bedrooms with a Jack and Jill bath with dual sinks, and a convenient laundry room. The primary suite is tucked at the back for privacy, featuring a large bedroom, ensuite bath with double sinks, dual shower heads in the oversized glass shower, and a must see walk in closet. Additional highlights include tall ceilings. two inch faux wood plantation blinds. Wood privacy fence and covered patio
No carpet throughout two car garage, rain gutters, and energy saving solar panels, paid off at closing with documented savings available!
Enjoy the community pool, parks, and play areas, with Lake Ray Hubbard just minutes away. Forney is growing rapidly with new shopping, dining, and easy access to Dallas and Fort Worth.
Sellers are motivated, bring your offer today!
Sold
Price Unknown
1002 Fredonia Dr, Forney, TX 75126
3beds
2,023sqft
Single Family Residence
Built in 2005
7,004 Square Feet Lot
$255,300 Zestimate®
$--/sqft
$2,130 Estimated rent
Home value
$255,300
$237,000 - $276,000
$2,130/mo
Zestimate® history
Owner options
List your home for rent
$2,130/mo
Rent Zestimate®
Find your next renter with Zillow Rental Manager. Plus, with online applications, you can quickly screen prospective tenants – for free.
$2,130/mo
Rent Zestimate®
Refinance and save
$409/mo
Est. payment
Refinancing to a lower rate could help reduce your monthly payments and save thousands over the life of the loan.
$409/mo
Est. payment
Explore your selling options
Work with a Zillow partner agent
Leverage their expertise and Zillow's premium Showcase listings to get your home seen by more buyers.
Get startedList with your own agent
Get your home in front of millions of buyers by listing it on Zillow.
Learn how to do itSell it yourself
Take full control of how buyers see your home on Zillow by listing For Sale by Owner (FSBO).
List your homeWhat's special
Wood privacy fenceAbundant natural lightEnergy saving solar panelsCovered patioTwo car garageStainless steel farmhouse sinkGorgeous green cabinets
Zillow last checked:
Listing updated:
Listed by:
Helena Huse 0715832 469-400-0107,
Jason Mitchell Real Estate 469-400-0107,
Dana Beloate 0759325 817-888-0449,
Jason Mitchell Real Estate
Bought with:
Teodolo Sanchez Aguilar
Only 1 Realty Group North Dallas
Source: NTREIS,MLS#: 20916494
Facts & features
Interior
Bedrooms & bathrooms
- Bedrooms: 3
- Bathrooms: 2
- Full bathrooms: 2
Primary bedroom
- Level: First
- Dimensions: 12 x 16
Bedroom
- Level: First
- Dimensions: 12 x 11
Bedroom
- Features: Ceiling Fan(s)
- Level: First
- Dimensions: 11 x 12
Primary bathroom
- Features: Dual Sinks, En Suite Bathroom, Multiple Shower Heads, Solid Surface Counters, Separate Shower
- Level: First
- Dimensions: 11 x 8
Family room
- Features: Ceiling Fan(s)
- Level: First
- Dimensions: 27 x 18
Other
- Features: Dual Sinks, Jack and Jill Bath, Solid Surface Counters
- Level: First
- Dimensions: 12 x 5
Kitchen
- Features: Breakfast Bar, Eat-in Kitchen, Kitchen Island, Pantry
- Level: First
- Dimensions: 19 x 13
Office
- Level: First
- Dimensions: 13 x 10
Utility room
- Level: First
- Dimensions: 5 x 8
Heating
- Central, Electric, Solar
Cooling
- Central Air, Ceiling Fan(s), Electric, Roof Turbine(s)
Appliances
- Included: Dishwasher, Electric Cooktop, Electric Water Heater, Disposal, Microwave, Refrigerator
Features
- Decorative/Designer Lighting Fixtures, High Speed Internet, Kitchen Island, Open Floorplan, Pantry, Cable TV, Vaulted Ceiling(s), Walk-In Closet(s), Wired for Sound
- Flooring: Ceramic Tile, Luxury Vinyl Plank
- Has basement: No
- Has fireplace: No
Interior area
- Total interior livable area: 2,023 sqft
Property
Parking
- Total spaces: 2
- Parking features: Door-Multi, Driveway, Garage Faces Front, Garage, Garage Door Opener, Inside Entrance
- Attached garage spaces: 2
- Has uncovered spaces: Yes
Features
- Levels: One
- Stories: 1
- Exterior features: Rain Gutters
- Pool features: None
- Fencing: Back Yard,Privacy,Wood
Lot
- Size: 7,004 Square Feet
- Dimensions: 0.1608
- Features: Back Yard, Interior Lot, Lawn, Subdivision, Sprinkler System
Details
- Parcel number: 74736
Construction
Type & style
- Home type: SingleFamily
- Architectural style: Traditional,Detached
- Property subtype: Single Family Residence
Materials
- Brick
- Foundation: Slab
- Roof: Composition
Condition
- Year built: 2005
Utilities & green energy
- Utilities for property: Electricity Connected, Municipal Utilities, Phone Available, Sewer Available, Water Available, Cable Available
Community & HOA
Community
- Features: Curbs, Sidewalks
- Security: Security System, Carbon Monoxide Detector(s), Fire Alarm
- Subdivision: TRAVIS RANCHPH 3A
HOA
- Has HOA: Yes
- Services included: All Facilities, Association Management
- HOA fee: $409 annually
- HOA name: Essex Management
- HOA phone: 972-534-2683
Location
- Region: Forney
Financial & listing details
- Tax assessed value: $296,075
- Annual tax amount: $3,383
- Date on market: 4/26/2025
- Cumulative days on market: 250 days
- Listing terms: Cash,Conventional,FHA,Texas Vet,VA Loan
- Exclusions: personal belongings, furniture, TVs, BBQ grill, pots and plants
- Electric utility on property: Yes
Price history
| Date | Event | Price |
|---|---|---|
| 11/7/2025 | Sold | -- |
Source: NTREIS #20916494 Report a problem | ||
| 10/20/2025 | Pending sale | $274,800$136/sqft |
Source: NTREIS #20916494 Report a problem | ||
| 10/10/2025 | Contingent | $274,800$136/sqft |
Source: NTREIS #20916494 Report a problem | ||
| 8/28/2025 | Price change | $274,8000%$136/sqft |
Source: NTREIS #20916494 Report a problem | ||
| 8/2/2025 | Price change | $274,9000%$136/sqft |
Source: NTREIS #20916494 Report a problem | ||
| 6/15/2025 | Price change | $275,000-6.3%$136/sqft |
Source: NTREIS #20916494 Report a problem | ||
| 6/11/2025 | Listed for sale | $293,335$145/sqft |
Source: NTREIS #20916494 Report a problem | ||
| 6/4/2025 | Contingent | $293,335$145/sqft |
Source: NTREIS #20916494 Report a problem | ||
| 5/9/2025 | Price change | $293,335+3.5%$145/sqft |
Source: NTREIS #20916494 Report a problem | ||
| 4/26/2025 | Listed for sale | $283,335$140/sqft |
Source: NTREIS #20916494 Report a problem | ||
| 4/24/2025 | Listing removed | $283,335$140/sqft |
Source: NTREIS #20828342 Report a problem | ||
| 3/12/2025 | Price change | $283,335-3.4%$140/sqft |
Source: NTREIS #20828342 Report a problem | ||
| 2/2/2025 | Listed for sale | $293,335$145/sqft |
Source: NTREIS #20828342 Report a problem | ||
Public tax history
| Year | Property taxes | Tax assessment |
|---|---|---|
| 2025 | $3,383 -16.2% | $296,075 -2.9% |
| 2024 | $4,037 +14.3% | $304,833 +10% |
| 2023 | $3,531 -11.9% | $277,121 +10% |
| 2022 | $4,007 +2.1% | $251,928 +10% |
| 2021 | $3,924 +4.6% | $229,025 +6.8% |
| 2020 | $3,753 | $214,520 +0.6% |
| 2019 | -- | $213,250 +6.2% |
| 2018 | $3,554 -31.6% | $200,728 +3.8% |
| 2017 | $5,197 +10.8% | $193,390 +7.9% |
| 2016 | $4,689 +9.3% | $179,270 +18.9% |
| 2015 | $4,290 | $150,810 +1.6% |
| 2014 | $4,290 | $148,410 +8.6% |
| 2013 | -- | $136,610 -0.9% |
| 2012 | -- | $137,790 -4.3% |
| 2011 | -- | $143,980 |
| 2010 | -- | $143,980 -0.8% |
| 2009 | -- | $145,170 -4% |
| 2008 | -- | $151,230 +2.1% |
| 2007 | -- | $148,160 +33.3% |
| 2006 | -- | $111,110 |
Find assessor info on the county website
Neighborhood: 75126
Nearby homes
- $290,0003 bd2 ba2.5k sqft1004 Fredonia Dr, Forney, TX 75126Off Market
- $--4 bd3 ba2.3k sqft1000 Fredonia Dr, Forney, TX 75126Sold
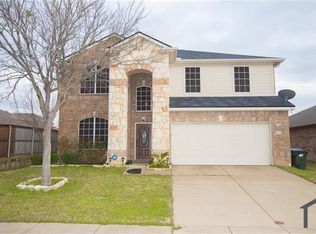
- $291,9005 bd2 ba2.9k sqft1004 Hockley Ln, Forney, TX 75126Off Market
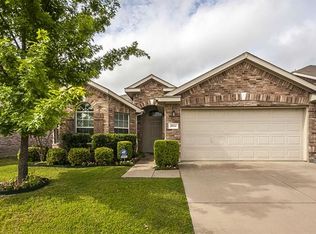
- $241,5003 bd2 ba1.6k sqft1006 Fredonia Dr, Forney, TX 75126Off Market
- $247,4003 bd2 ba1.7k sqft1002 Hockley Ln, Forney, TX 75126Off Market
- $390,3004 bd3 ba2.9k sqft1007 Bend Ct, Forney, TX 75126Off Market
- $257,8004 bd2 ba2k sqft1008 Fredonia Dr, Forney, TX 75126Off Market
- $271,3004 bd2 ba2.6k sqft1001 Fredonia Dr, Forney, TX 75126Off Market
Nearby schools
GreatSchools rating
- 3/10Rhodes Intermediate SchoolGrades: 5-6Distance: 2 mi
- 6/10Jackson Middle SchoolGrades: 7-8Distance: 2.1 mi
- 3/10North Forney High SchoolGrades: 9-12Distance: 4.5 mi
Schools provided by the listing agent
- Elementary: Lewis
- Middle: Jackson
- High: North Forney
- District: Forney ISD
Source: NTREIS. This data may not be complete. We recommend contacting the local school district to confirm school assignments for this home.
Get a cash offer in 3 minutes
Find out how much your home could sell for in as little as 3 minutes with a no-obligation cash offer.
Estimated market value
$255,300
Get a cash offer in 3 minutes
Find out how much your home could sell for in as little as 3 minutes with a no-obligation cash offer.
Estimated market value
$255,300
- Texas
- Kaufman County
- Forney
- 75126
- 1002 Fredonia Dr
