Skip main navigation
Active
  • $215,000

    1002 Gilmore Ave, Winona, MN 55987

    2beds
    1,292sqft
    : 
    $1,355/mo
    Get pre-qualified
    Single Family
    Built in 1887
    10,018 Square Feet Lot
    $211,700 Zestimate®
    $166/sqft
    $-- HOA

    What's special

    Bamboo privacy fenceBeautiful hardwood floorsPlenty of off-street parkingIncredible backyard retreatOversized city lotMature shade treesComfortable family room
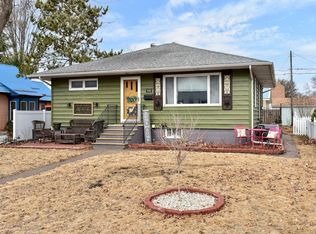
    Welcome home to this charming brick ranch located at 1002 Gilmore Avenue, just minutes from Lake Winona, shopping, dining, parks, and everyday conveniences. Situated on an oversized city lot, this property offers an incredible backyard retreat with a park-like setting featuring mature shade trees, a bamboo privacy fence, multiple patio areas for relaxing or entertaining, and beautifully landscaped perennial gardens that have been lovingly maintained. Step inside to find a spacious kitchen with abundant cabinetry, generous counter space, and a convenient breakfast bar. Beautiful hardwood floors flow throughout the main living areas, adding warmth and character. Numerous updates over the years make this home truly move-in ready. The finished lower level provides additional living space with a comfortable family room and a versatile office or flex room, ideal for working from home, hobbies, or additional living space. Outside, you’ll appreciate the oversized one-car garage with an attached storage shed, along with plenty of off-street parking. This well-maintained home offers timeless charm, functional living spaces, and a beautifully landscaped outdoor oasis in a convenient location close to everything Winona has to offer.
    22 days
    |
    2,613
    |
    105
    |

    Likely to sell faster than

    Zillow last checked:

    Listing updated:

    Listed by:

    Jenny Cisewski 507-458-7038,

    Edina Realty, Inc.

    Source: NorthstarMLS as distributed by MLS GRID,MLS#: 7121479MLS Logo

      Facts & features

      Interior

      Bedrooms & bathrooms
      • Bedrooms: 2
      • Bathrooms: 1
      • 3/4 bathrooms: 1
      Bedroom
      • Level: Main
      • Area: 109.2 Square Feet
      • Dimensions: 12x9.1
      Bedroom 2
      • Level: Main
      • Area: 91.3 Square Feet
      • Dimensions: 11x8.3
      Dining room
      • Level: Main
      • Area: 169.06 Square Feet
      • Dimensions: 10.7x15.8
      Family room
      • Level: Lower
      • Area: 198 Square Feet
      • Dimensions: 15x13.2
      Kitchen
      • Level: Main
      • Area: 177.48 Square Feet
      • Dimensions: 11.6x15.3
      Living room
      • Level: Main
      • Area: 206.64 Square Feet
      • Dimensions: 16.4x12.6
      Heating
      • Forced Air
      Cooling
      • Central Air
      Appliances
      • Included: Dryer, Microwave, Range, Refrigerator, Stainless Steel Appliance(s), Washer, Water Softener Owned
      • Laundry: In Basement
      Features
      • Basement: Partially Finished
      • Has fireplace: No
      Interior area
      • Total structure area: 1,886
      • Total interior livable area: 1,292 sqft
      • Finished area above ground: 943
      • Finished area below ground: 349

      Property

      Parking
      • Total spaces: 1
      • Parking features: Detached Garage
      • Garage spaces: 1
      • Details: Garage Dimensions (24x16)
      Accessibility
      • Accessibility features: None
      Features
      • Levels: One
      • Stories: 1
      • Patio & porch: Patio
      • Fencing: Partial,Wood
      Lot
      • Size: 10,018 Square Feet
      • Dimensions: 80 x 130
      Details
      • Additional structures: Storage Shed
      • Foundation area: 943
      • Parcel number: 323203340
      • Zoning description: Residential-Single Family

      Construction

      Type & style
      • Home type: SingleFamily
      • Property subtype: Single Family
      Materials
      • Frame
      • Roof: Age Over 8 Years,Metal
      Condition
      • New construction: No
      • Year built: 1887

      Utilities & green energy

      • Electric: Circuit Breakers
      • Gas: Natural Gas
      • Sewer: City Sewer/Connected
      • Water: City Water/Connected

      Community & HOA

      HOA
      • Has HOA: No
      Location
      • Region: Winona

      Financial & listing details

      • Price per square foot: $166/sqft
      • Tax assessed value: $187,600
      • Annual tax amount: $1,934
      • Date on market: 8/5/2026

        Estimated market value

        $211,700

        $201,000 - $222,000

        $1,473/mo

        Price history

        DateEventPrice
        8/13/2026Listed for sale$215,000$166/sqft
        Source: WIREX MLS #1974775 Report a problem
        8/10/2026Contingent$215,000$166/sqft
        Source: WIREX MLS #1974775 Report a problem
        8/5/2026Listed for sale$215,000$166/sqft
        Source: NorthstarMLS as distributed by MLS GRID #7121479 Report a problem

        Public tax history

        YearProperty taxesTax assessment
        2025$1,780 +5%$187,600 +3%
        2024$1,696 +9.6%$182,100 +4.9%
        2023$1,548 +6%$173,600 +17.3%
        2022$1,460 +33%$148,000
        2021$1,098 -2%$148,000
        2020$1,120 -8%--
        2019$1,218 +13%$110,800 -3.8%
        2018$1,078 +23.3%$115,200
        2017$874 --
        2016$874 --
        2015$874 -21.1%--
        2014$1,108 --
        2013-- --
        2012-- --
        2011-- --
        2010-- --
        Find assessor info on the county website

        Monthly payment

        Est. payment

        Payment breakdown

        Explore the cost of this home by adjusting the details. Changes won't be saved.
        All calculations are estimates and provided by Zillow, Inc. for informational purposes only. Actual amounts may vary.
        HOA fees may include property taxes on listings classified as Co-Ops. Contact the listing agent and/or owner for fee details.
        See how much you could borrow to make a competitive offer.

        Climate risks

        Neighborhood: 55987

        Getting around

        58 / 100
        Somewhat Walkable
        64 / 100
        Bikeable

        Nearby schools

        GreatSchools rating

        A local agent can set up tours, give advice and negotiate with sellers.

        A local lender can help you make sure your offer is ready when you are.

        Browse local experts

        Similar homes