Skip main navigation
Off market
Street View
  • $1,159,300

    1002 Glendevon Dr, Ambler, PA 19002

    4beds
    4,078sqft
    SingleFamily
    Built in 1996
    0.31 Acres Lot
    $1,159,300 Zestimate®
    $284/sqft
    $4,881 Estimated rent

    Home value

    $1,159,300

    $1.10M - $1.23M

    $4,881/mo

    Zestimate® history
    Loading
    Loading...

    Owner options

    List your home for rent

    $4,881/mo

    Rent Zestimate®

    Find your next renter with Zillow Rental Manager. Plus, with online applications, you can quickly screen prospective tenants – for free.

    Learn more

    $4,881/mo

    Rent Zestimate®

    Refinance and save

    $7,535/mo

    Est. payment

    Refinancing to a lower rate could help reduce your monthly payments and save thousands over the life of the loan.

    See today's rates

    $7,535/mo

    Est. payment

    Explore your selling options

    Work with a Zillow partner agent

    Leverage their expertise and Zillow's premium Showcase listings to get your home seen by more buyers.

    Get started

    List with your own agent

    Get your home in front of millions of buyers by listing it on Zillow.

    Learn how to do it

    Sell it yourself

    Take full control of how buyers see your home on Zillow by listing For Sale by Owner (FSBO).

    List your home

    What's special

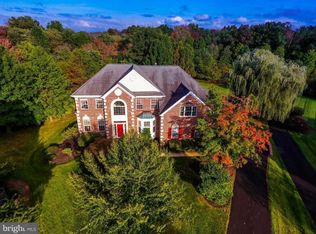
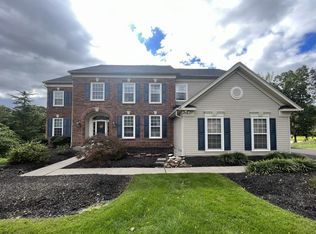
    LOCATION LOCATION LOCATION. Within the prestigious Talamore area, this brick home has special placing in the rear of a cul-de-sac overlooking treed areas and the golf course. No traffic and loads of parking. The house is exceptionally sunny and bright. Pride of ownership by these original owners is shown with attention to detail and recent upgrades. Beautiful hardwood floors grace the 2-story foyer, living and dining room, and sunroom with 3 walls of windows. Guests will enjoy keeping you company in the spacious granite kitchen w an abundance of 42" cherry cabinets, new Kitchen Aid dishwasher, newer Kitchen Aid French-door refrigerator with bottom freezer ($3000), newer 5-burner gas range, 2 S/C ovens, spacious pantry, desk area, new floor, and triple sliding doors to the deck. Professional mature landscaping includes Japanese Maple, Pear, Crabapple, Magnolia, Cherry and Lilac trees. Outdoor dining takes place on deck or patio, surrounded by lovely views. The Sellers have truly enjoyed their sunroom throughout the year. An open air plan has the kitchen overlooking the beautiful family room with built-ins and slate fireplace. This model affords all large bedrooms with big closets. Everyone will enjoy the finished lower level with full bath, game and exercise rooms, and loads of storage. Dual zone high efficiency HVAC 7/24/2013 with zones on first and second floors, 2 air filters and 2 humidifiers. The low monthly homeowner fee provides pool, tennis, golf, fitness center, and a restaurant. Trash pick-up twice a week. Food shop locally at Trader Joes, Whole Foods, Wegmanns, and The Fresh Market and enjoy access to major arteries.

    This property is off market, which means it's not currently listed for sale or rent on Zillow. This may be different from what's available on other websites or public sources.
    Facts & features

    Interior

    Bedrooms & bathrooms
    • Bedrooms: 4
    • Bathrooms: 4
    • Full bathrooms: 3
    • 1/2 bathrooms: 1
    Heating
    • Other, Gas
    Cooling
    • Central
    Appliances
    • Included: Dishwasher, Garbage disposal
    Features
    • Flooring: Tile, Carpet, Hardwood, Linoleum / Vinyl
    • Has fireplace: Yes
    Interior area
    • Total interior livable area: 4,078 sqft

    Property

    Parking
    • Total spaces: 3
    • Parking features: Garage - Attached
    Features
    • Exterior features: Vinyl, Brick
    Lot
    • Size: 0.31 Acres
    Details
    • Parcel number: 360004694436

    Construction

    Type & style
    • Home type: SingleFamily
    • Architectural style: Colonial
    Materials
    • Roof: Other
    Condition
    • Year built: 1996

    Community & neighborhood

    Community
    • Community features: Fitness Center
    Location
    • Region: Ambler

    HOA & financial

    HOA
    • Has HOA: Yes
    • HOA fee: $176 monthly

    Price history

    DateEventPrice
    7/6/2022Sold$995,000+27.6%$244/sqft
    Source: Bright MLS #PAMC2034648 Report a problem
    5/18/2022Pending sale$780,000$191/sqft
    Source: Bright MLS #PAMC2034648 Report a problem
    5/10/2022Contingent$780,000$191/sqft
    Source: Bright MLS #PAMC2034648 Report a problem
    5/6/2022Listed for sale$780,000$191/sqft
    Source: Bright MLS #PAMC2034648 Report a problem
    5/6/2022Contingent$780,000$191/sqft
    Source: Bright MLS #PAMC2034648 Report a problem
    5/5/2022Listed for sale$780,000+30.7%$191/sqft
    Source: Bright MLS #PAMC2034648 Report a problem
    12/21/2015Sold$596,700-4.5%$146/sqft
    Source: Public Record Report a problem
    10/8/2015Price change$624,900-0.8%$153/sqft
    Source: BHHS Fox & Roach #6641230 Report a problem
    9/11/2015Price change$629,900-2.9%$154/sqft
    Source: BHHS Fox & Roach #6641230 Report a problem
    8/11/2015Listed for sale$649,000+107.8%$159/sqft
    Source: Long and Foster Real Estate #6624888 Report a problem
    7/30/1996Sold$312,265$77/sqft
    Source: Public Record Report a problem

    Public tax history

    YearProperty taxesTax assessment
    2025$11,353 +6.3%$275,510
    2024$10,677 $275,510
    2023$10,677 +7%$275,510
    2022$9,975 +2.7%$275,510
    2021$9,711 +2.1%$275,510
    2020$9,509 +2%$275,510
    2019$9,326 +2.6%$275,510
    2018$9,089 +3.3%$275,510
    2017$8,802 +2%$275,510
    2016$8,626 +2.6%$275,510
    2015$8,406 +1.8%$275,510
    2014$8,257 +1.4%$275,510
    2013$8,145 +1.4%$275,510
    2012$8,030 +2.8%$275,510
    2011$7,808 +2%$275,510
    2010$7,653 +2%$275,510
    2009$7,501 +2.8%$275,510
    2008$7,300 +2.1%--
    2007$7,151 +2.8%--
    2006$6,954 +3%--
    2005$6,750 +1.5%--
    2004$6,652 +3.7%--
    2003$6,414 +6.4%--
    2002$6,030 +2.7%--
    2000$5,870 +5.6%--
    1999$5,558 --

    Find assessor info on the county website

    Neighborhood: 19002

    Nearby schools

    GreatSchools rating
    Schools provided by the listing agent
    • Elementary: SIMMONS
    • Middle: KEITH VALLEY
    • High: HAT-HORSHM
    • District: Hatboro-Horsham

    Source: The MLS. This data may not be complete. We recommend contacting the local school district to confirm school assignments for this home.

    Get a cash offer in 3 minutes
    Find out how much your home could sell for in as little as 3 minutes with a no-obligation cash offer.
    Estimated market value
    $1,159,300
    Get a cash offer in 3 minutes
    Find out how much your home could sell for in as little as 3 minutes with a no-obligation cash offer.
    Estimated market value
    $1,159,300