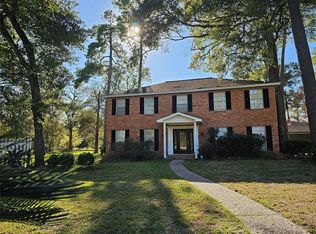
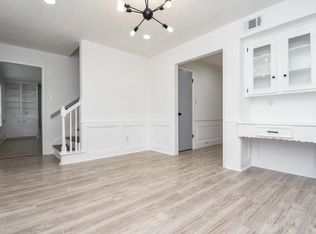
The open floor plan seamlessly connects the living room to the kitchen, which boasts granite countertops, stainless steel appliances, and plenty of cabinet space for all your culinary needs. The primary bedroom is located on the 1st floor and features a large walk-in closet, plush carpeting, and a luxurious en-suite bathroom with a garden tub and a separate shower. Enjoy your backyard with covered patio on those 70 degree weather days. Location is convenient to freeways, toll, shopping and walking distance to schools.Make this home yours today!
Copyright notice - Data provided by HAR.com 2022 - All information provided should be independently verified.
House for rent
Singlefamily
Available now
Air conditioner, electric
Electric dryer hookup laundry
2 Attached garage spaces parking
Electric
What's special
Open floor planPlush carpetingBackyard with covered patioStainless steel appliancesGranite countertopsLarge walk-in closetLuxurious en-suite bathroom
- 10 days |
- -- |
- -- |
Zillow last checked:
Listing updated:
Travel times

Let’s turn your rent into credit progress
Build credit history with every on-time payment and get credit for the payment you’re already making.
Facts & features
Interior
Bedrooms & bathrooms
- Bedrooms: 3
- Bathrooms: 3
- Full bathrooms: 2
- 1/2 bathrooms: 1
Heating
- Electric
Cooling
- Air Conditioner, Electric
Appliances
- Included: Dishwasher, Dryer, Electric Oven, Energy Star Qualified Appliances, Garbage Disposal, Microwave Oven, Range, Refrigerator, Stove, Washer
- Laundry: Electric Dryer Hookup, In Unit
Features
- Ceiling Fan(s), Primary Bed - 1st Floor, Walk In Closet
- Flooring: Laminate
Interior area
- Total interior livable area: 1,629 sqft
Property
Parking
- Total spaces: 2
- Parking features: Attached, Garage
- Has attached garage: Yes
- Details: Contact manager
Features
- Stories: 2
- Exterior features: Primary Bed - 1 St Floor
Lot
- Features: Back Yard, Cleared
Details
- Additional structures: Garage(s)
- Parcel number: 1444710010027
Construction
Type & style
- Home type: SingleFamily
- Architectural style: Colonial
- Property subtype: SingleFamily
Condition
- Year built: 2023
Community & HOA
Location
- Region: Houston
Financial & listing details
- Lease term: 12 Months
Nearby apartments for rent



Price history
| Date | Event | Price |
|---|---|---|
| 10/15/2026 | Listed for rent | $2,000$1/sqft |
Source:  HAR #35911605 Report a problem | ||
| 9/18/2024 | Listing removed | $2,000$1/sqft |
Source: HAR #85457880 Report a problem | ||
| 8/6/2024 | Listed for rent | $2,000$1/sqft |
Source: HAR #85457880 Report a problem | ||
| 6/17/2023 | Listing removed | -- |
Source: HAR #36304903 Report a problem | ||
| 6/16/2023 | Price change | $2,000-3.6%$1/sqft |
Source: HAR #36304903 Report a problem | ||
| 5/23/2023 | Price change | $2,075-1.2%$1/sqft |
Source: HAR #36304903 Report a problem | ||
| 4/24/2023 | Listed for rent | $2,100$1/sqft |
Source: HAR #36304903 Report a problem | ||