Skip main navigation
Sold for $815,000
  • $815,000

    1002 Greenbriar Dr, State College, PA 16801

    4beds
    4,570sqft
    Single Family Residence
    Built in 1989
    0.44 Acres Lot
    $854,300 Zestimate®
    $178/sqft
    $3,802 Estimated rent

    Home value

    $854,300

    $769,000 - $948,000

    $3,802/mo

    Zestimate® history
    Loading
    Loading...

    Owner options

    List your home for rent

    $3,802/mo

    Rent Zestimate®

    Find your next renter with Zillow Rental Manager. Plus, with online applications, you can quickly screen prospective tenants – for free.

    Learn more

    $3,802/mo

    Rent Zestimate®

    Refinance and save

    $5,055/mo

    Est. payment

    Refinancing to a lower rate could help reduce your monthly payments and save thousands over the life of the loan.

    See today's rates

    $5,055/mo

    Est. payment

    Explore your selling options

    Work with a Zillow partner agent

    Leverage their expertise and Zillow's premium Showcase listings to get your home seen by more buyers.

    Get started

    List with your own agent

    Get your home in front of millions of buyers by listing it on Zillow.

    Learn how to do it

    Sell it yourself

    Take full control of how buyers see your home on Zillow by listing For Sale by Owner (FSBO).

    List your home

    What's special

    All-brick exteriorFirst-floor primary suiteCustom built-insFinished lower levelBrand-new roofEat-in kitchenRenovated en-suite bath
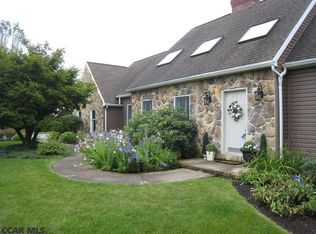
    This custom-built Centre Hills classic is situated on a picturesque, tree-lined street, just minutes from everything State College has to offer. Thoughtfully updated and meticulously maintained, this home strikes the perfect balance of luxury, comfort, privacy and convenience. The timeless all-brick exterior, brand-new roof, and professional landscaping offer lasting curb appeal and peace of mind. Inside, you're welcomed by a grand two-story foyer with parquet flooring and private den/office space, setting the tone for the elegant living spaces that follow. The living room is filled with natural light, custom built-ins and fireplace, perfect for entertaining and everyday living. The adjacent formal dining room and eat-in kitchen offer a warm, inviting atmosphere for gatherings. Off the kitchen is a spacious mudroom/laundry room with powder room and exterior garage/driveway access. Enjoy seamless ambiance and sound with hard-wired speakers throughout the first floor, perfect for music, entertaining, or relaxing. The first-floor primary suite is a private retreat, featuring french doors with patio access, a renovated en-suite bath with heated tile floors, oversized walk-in shower, and generous closet space. Upstairs, spacious bedrooms each feature walk-in closets, with a shared, renovated, full bathroom and cedar closet for added storage. A pull-down attic provides access to a large, floored space ideal for additional storage. The finished lower level, with exterior access, has been upgraded with all-new carpet, complete with guest room and full bath, creating substantial additional living space. Outside, the peaceful, private backyard offers a tranquil setting with a patio perfect for relaxing or entertaining under the trees. A variety of flower bushes line the sidewalk, including Peonies, Irises and Roses. For the golfers, the fairways at Centre Hills golf course are across the street with private member access to the cart path just a few houses down. Located just minutes from shopping, dining, Penn State campus, Centre Hills Country Club & golf course, this home delivers an exceptional lifestyle in one of State College’s most sought-after neighborhoods.

    Zillow last checked:

    Listing updated:

    Listed by:

    Susan Rupert 814-280-0364,

    Kissinger, Bigatel & Brower,

    Listing Team: The Susan Rupert Team, Co-Listing Agent: Terry Gingher 814-280-0626,

    Kissinger, Bigatel & Brower

    Bought with:

    Matt Barr, RS297490

    Kissinger, Bigatel & Brower

    Source: Bright MLS,MLS#: PACE2514306MLS Logo

    Facts & features

    Interior

    Bedrooms & bathrooms
    • Bedrooms: 4
    • Bathrooms: 4
    • Full bathrooms: 3
    • 1/2 bathrooms: 1
    • Main level bathrooms: 2
    • Main level bedrooms: 1
    Rooms
    • Room types: Dining Room, Primary Bedroom, Bedroom 2, Bedroom 3, Kitchen, Family Room, Den, Foyer, Laundry, Office, Recreation Room, Additional Bedroom
    Primary bedroom
    • Level: Main
    • Area: 273 Square Feet
    • Dimensions: 21 x 13
    Other
    • Level: Lower
    • Area: 180 Square Feet
    • Dimensions: 15 x 12
    Bedroom 2
    • Level: Upper
    • Area: 195 Square Feet
    • Dimensions: 15 x 13
    Bedroom 3
    • Level: Upper
    • Area: 195 Square Feet
    • Dimensions: 15 x 13
    Den
    • Level: Main
    • Area: 143 Square Feet
    • Dimensions: 13 x 11
    Dining room
    • Level: Main
    • Area: 180 Square Feet
    • Dimensions: 15 x 12
    Family room
    • Level: Main
    • Area: 391 Square Feet
    • Dimensions: 23 x 17
    Foyer
    • Level: Main
    • Area: 224 Square Feet
    • Dimensions: 16 x 14
    Kitchen
    • Level: Main
    • Area: 260 Square Feet
    • Dimensions: 20 x 13
    Laundry
    • Level: Main
    • Area: 100 Square Feet
    • Dimensions: 10 x 10
    Office
    • Level: Lower
    • Area: 209 Square Feet
    • Dimensions: 19 x 11
    Recreation room
    • Level: Lower
    • Area: 990 Square Feet
    • Dimensions: 33 x 30
    Heating
    • Heat Pump, Forced Air, Electric
    Cooling
    • Central Air, Electric
    Appliances
    • Included: Dishwasher, Dryer, Microwave, Oven, Refrigerator, Washer, Electric Water Heater
    • Laundry: Main Level, Laundry Room
    Features
    • Attic, Built-in Features, Cedar Closet(s), Ceiling Fan(s), Chair Railings, Crown Molding, Dining Area, Entry Level Bedroom, Floor Plan - Traditional, Formal/Separate Dining Room, Eat-in Kitchen, Primary Bath(s), Wainscotting
    • Flooring: Carpet, Hardwood, Wood
    • Windows: Bay/Bow, Skylight(s), Sliding
    • Basement: Full,Partially Finished,Walk-Out Access
    • Number of fireplaces: 1
    • Fireplace features: Electric
    Interior area
    • Total structure area: 4,570
    • Total interior livable area: 4,570 sqft
    • Finished area above ground: 2,825
    • Finished area below ground: 1,745

    Property

    Parking
    • Total spaces: 5
    • Parking features: Built In, Garage Faces Side, Asphalt, Attached, Driveway
    • Attached garage spaces: 2
    • Uncovered spaces: 3
    Accessibility
    • Accessibility features: None
    Features
    • Levels: One and One Half
    • Stories: 1.5
    • Patio & porch: Patio
    • Exterior features: Extensive Hardscape
    • Pool features: None
    Lot
    • Size: 0.44 Acres
    • Features: Backs to Trees, Landscaped
    Details
    • Additional structures: Above Grade, Below Grade
    • Parcel number: 19021,007,0000
    • Zoning: R
    • Special conditions: Standard

    Construction

    Type & style
    • Home type: SingleFamily
    • Architectural style: Traditional
    • Property subtype: Single Family Residence
    Materials
    • Brick
    • Foundation: Active Radon Mitigation
    • Roof: Shingle
    Condition
    • New construction: No
    • Year built: 1989

    Utilities & green energy

    • Sewer: Public Sewer
    • Water: Public
    • Utilities for property: Cable Available

    Community & HOA

    Community
    • Subdivision: Centre Hills
    HOA
    • Has HOA: No
    Location
    • Region: State College
    • Municipality: COLLEGE TWP

    Financial & listing details

    • Price per square foot: $178/sqft
    • Tax assessed value: $166,950
    • Annual tax amount: $10,828
    • Date on market: 4/18/2025
    • Listing agreement: Exclusive Right To Sell
    • Listing terms: Cash,Conventional,USDA Loan,VA Loan
    • Inclusions: Kitchen Appliances, Lower Level Dehumidifier, Work Bench In Lower Level, Garage Cabinets, Window Treatments, Fans, Light Fixtures, Desk In Lower Level Office
    • Exclusions: Washer / Dryer, Chest Freezer In Lower Level, Powder Room Mirror, All Furniture / Tvs / Pictures, All Outdoor Furniture
    • Ownership: Fee Simple
    • Road surface type: Paved

    Price history

    DateEventPrice
    6/27/2025Sold$815,000-3.6%$178/sqft
    Source: Bright MLS #PACE2514306 Report a problem
    5/7/2025Pending sale$845,000$185/sqft
    Source: Bright MLS #PACE2514306 Report a problem
    4/18/2025Listed for sale$845,000+45.9%$185/sqft
    Source: Bright MLS #PACE2514306 Report a problem
    2/14/2020Sold$579,000-3.5%$127/sqft
    Source: Public Record Report a problem
    11/5/2019Price change$599,900-4.8%$131/sqft
    Source: Kissinger Bigatel & Brower REALTORS� #66217 Report a problem
    9/25/2019Listed for sale$629,900+26%$138/sqft
    Source: Kissinger Bigatel & Brower REALTORS� #66217 Report a problem
    12/16/2005Sold$500,000$109/sqft
    Source: Public Record Report a problem

    Public tax history

    YearProperty taxesTax assessment
    2024$10,829 +2.1%$166,950
    2023$10,609 +5.9%$166,950
    2022$10,022 $166,950
    2021$10,022 +15.7%--
    2020$8,663 +5.6%$166,950 +4.8%
    2019$8,206 +13.9%$159,375
    2018$7,205 $159,375
    2017-- $159,375
    2016-- $159,375
    2015-- $159,375
    2014-- $159,375
    2013-- $159,375
    2012-- $159,375
    2011-- $159,375
    2010-- $159,375
    2009-- $159,375
    2006-- $159,375
    2005-- $159,375
    2004-- $159,375
    2003-- $159,375
    2002-- $159,375
    2000-- $159,375
    Find assessor info on the county website

    Neighborhood: 16801

    Nearby schools

    GreatSchools rating
    Schools provided by the listing agent
    • District: State College Area

    Source: Bright MLS. This data may not be complete. We recommend contacting the local school district to confirm school assignments for this home.

    Get pre-qualified for a loan
    At Zillow Home Loans, we can pre-qualify you in as little as 5 minutes with no impact to your credit score.

    An equal housing lender. NMLS #10287.