Welcome to luxury living nestled on Grover Ct. This one story beauty features 4 generous size bedrooms with ample closet space, 2 living areas, 2 dining areas, a large open kitchen with granite countertops. Living room is equipped with speakers for maximum surround sound. The oversized office has a solid wood built-in TV stand and shelving. The primary bedroom offers 2 separate closets and rear entry to the outdoor oasis. LETS TALK ABOUT THE OASIS!! A gorgeous custom swimming pool with a built in table and seating area, tanning ledge, and water feature. An outdoor shower, a kitchen for grilling, and a built in TV box is perfect for entertaining or just unwinding after a long day. This home has it all and has been very well taken care of! Its sitting pretty on a corner lot with stunning curb appeal and easy access to major highways, schools, and all of the entertainment and shopping Uptown has to offer! Schedule your appointment today and come see this 2821 sq ft charmer for yourself!
Pending
$424,999
1002 Grover Ct, Cedar Hill, TX 75104
4beds
2,821sqft
Single Family Residence
Built in 2007
10,062 Square Feet Lot
$420,900 Zestimate®
$151/sqft
$45/mo HOA
What's special
Water featureAmple closet spaceTanning ledgeOutdoor shower
- 69 days
- 197
- 5
Likely to sell faster than
Zillow last checked:
Listing updated:
Listed by:
Elisha Quiroga 0680717 214-235-2607,
Weichert Realtors/Property Partners 214-550-2793
Source: NTREIS,MLS#: 21316285
Facts & features
Interior
Bedrooms & bathrooms
- Bedrooms: 4
- Bathrooms: 2
- Full bathrooms: 2
Primary bedroom
- Features: Dual Sinks, Double Vanity, En Suite Bathroom, Garden Tub/Roman Tub, Jetted Tub, Separate Shower, Walk-In Closet(s)
- Level: First
- Dimensions: 17 x 15
Bedroom
- Level: First
- Dimensions: 15 x 12
Bedroom
- Level: First
- Dimensions: 14 x 12
Bedroom
- Level: First
- Dimensions: 12 x 12
Living room
- Level: First
- Dimensions: 0 x 0
Office
- Level: First
- Dimensions: 17 x 11
Heating
- Central
Cooling
- Central Air
Appliances
- Included: Built-In Gas Range, Dishwasher, Disposal, Gas Oven, Microwave
Features
- High Speed Internet, Pantry, Cable TV, Walk-In Closet(s), Wired for Sound
- Flooring: Carpet, Ceramic Tile, Hardwood
- Has basement: No
- Number of fireplaces: 1
- Fireplace features: Gas, Living Room
Interior area
- Total interior livable area: 2,821 sqft
Video & virtual tour
Property
Parking
- Total spaces: 2
- Parking features: Additional Parking, Door-Single, Garage Faces Front, Garage, Inside Entrance
- Attached garage spaces: 2
Features
- Levels: One
- Stories: 1
- Patio & porch: Covered
- Exterior features: Outdoor Grill, Outdoor Kitchen, Private Entrance, Private Yard
- Has private pool: Yes
- Pool features: Gunite, In Ground, Pool, Private, Water Feature
- Fencing: Fenced,Vinyl
Lot
- Size: 10,062 Square Feet
Details
- Parcel number: 160488000B0210000
Construction
Type & style
- Home type: SingleFamily
- Architectural style: Traditional,Detached
- Property subtype: Single Family Residence
Materials
- Brick
- Foundation: Slab
- Roof: Composition
Condition
- Year built: 2007
Utilities & green energy
- Sewer: Public Sewer
- Water: Public
- Utilities for property: Sewer Available, Water Available, Cable Available
Community & HOA
Community
- Security: Security System Leased
- Subdivision: Winterhaven Estates
HOA
- Has HOA: Yes
- Services included: Maintenance Grounds
- HOA fee: $45 monthly
- HOA name: Homeowner Association Of Winterhaven
- HOA phone: 972-920-5474
Location
- Region: Cedar Hill
Financial & listing details
- Price per square foot: $151/sqft
- Tax assessed value: $460,010
- Annual tax amount: $11,672
- Date on market: 7/2/2026
- Cumulative days on market: 65 days
- Listing terms: Cash,Conventional,FHA,VA Loan
Estimated market value
$420,900
$400,000 - $442,000
$3,829/mo
Price history
| Date | Event | Price |
|---|---|---|
| 8/1/2026 | Pending sale | $424,999$151/sqft |
Source: NTREIS #21316285 Report a problem | ||
| 7/2/2026 | Listed for sale | $424,999$151/sqft |
Source: NTREIS #21316285 Report a problem | ||
| 9/9/2024 | Listing removed | $2,900$1/sqft |
Source: Zillow Rentals Report a problem | ||
| 8/28/2024 | Listed for rent | $2,900$1/sqft |
Source: Zillow Rentals Report a problem | ||
| 8/23/2024 | Listing removed | -- |
Source: NTREIS #20668234 Report a problem | ||
| 7/21/2024 | Pending sale | $424,999$151/sqft |
Source: NTREIS #20668234 Report a problem | ||
| 7/16/2024 | Contingent | $424,999$151/sqft |
Source: NTREIS #20668234 Report a problem | ||
| 7/8/2024 | Listed for sale | $424,999$151/sqft |
Source: NTREIS #20668234 Report a problem | ||
| 7/2/2024 | Listing removed | -- |
Source: NTREIS #20464524 Report a problem | ||
| 6/21/2024 | Price change | $424,999-5.3%$151/sqft |
Source: NTREIS #20464524 Report a problem | ||
| 6/7/2024 | Listed for sale | $449,000$159/sqft |
Source: NTREIS #20464524 Report a problem | ||
| 1/15/2024 | Listing removed | -- |
Source: NTREIS #20464524 Report a problem | ||
| 11/8/2023 | Price change | $449,000-4.5%$159/sqft |
Source: NTREIS #20464524 Report a problem | ||
| 10/28/2023 | Listed for sale | $469,999$167/sqft |
Source: NTREIS #20464524 Report a problem | ||
Public tax history
| Year | Property taxes | Tax assessment |
|---|---|---|
| 2025 | $10,573 +0% | $460,010 |
| 2024 | $10,569 +43.4% | $460,010 |
| 2023 | $7,368 -7.1% | $460,010 +21.4% |
| 2022 | $7,935 +6.1% | $379,020 +16.3% |
| 2021 | $7,475 +7.6% | $325,810 +9.3% |
| 2020 | $6,951 -5.9% | $298,070 -4.3% |
| 2019 | $7,388 +2% | $311,340 |
| 2018 | $7,244 +5.2% | $311,340 +6.9% |
| 2017 | $6,884 +10.9% | $291,360 +18.6% |
| 2016 | $6,206 -2.1% | $245,710 |
| 2015 | $6,341 | $245,710 +0.8% |
| 2014 | $6,341 | $243,730 |
| 2013 | -- | -- |
| 2012 | -- | -- |
| 2011 | -- | -- |
| 2010 | -- | -- |
| 2009 | -- | -- |
| 2008 | -- | -- |
Find assessor info on the county website
Monthly payment
Est. payment
Payment breakdown
Explore the cost of this home by adjusting the details. Changes won't be saved.Climate risks
Neighborhood: 75104
Nearby schools
Schools provided by the listing agent
- Elementary: Bray
- Middle: Besse Coleman
- High: Cedarhill
- District: Cedar Hill ISD
Source: NTREIS. This data may not be complete. We recommend contacting the local school district to confirm school assignments for this home.
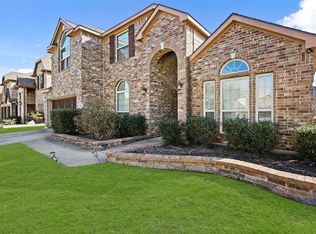
Similar homes
- $379,9994 bd2 ba2k sqft1040 Essex Dr, Cedar Hill, TX 75104For Sale
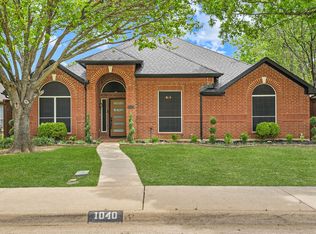 MLS ID #21262252, Aglae Gonzalez. NTREIS
 - $439,9004 bd4 ba3.7k sqft1506 Oak Park Ln, Cedar Hill, TX 75104For Sale
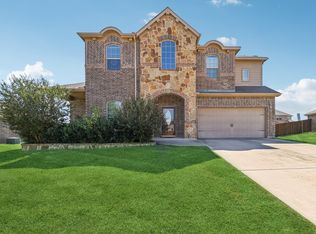 MLS ID #21069151, Ana Hernandez. NTREIS
 - $424,9994 bd3 ba2.4k sqft5916 Wisdom Creek Dr, Dallas, TX 75249For Sale
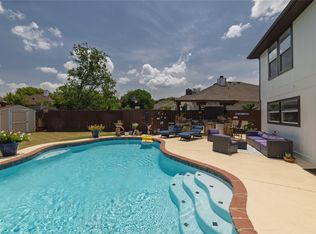 MLS ID #21318552, Joana Sweney. NTREIS
 - $435,0004 bd3 ba2.5k sqft528 Shasta St, Desoto, TX 75115For Sale
 MLS ID #21316338, Lorraine Love Taylor. NTREIS
