Cottage inspired college sub charmer. Adorable and updated, this 3bdrm home offers move-in ready living in a sought-after location, just minutes from hospitals, colleges, parks and shopping! Fresh, inviting interior and timeless character and beautifully maintained corner lot, provide a welcoming setting with picture-perfect curb appeal. The perks continue with a private, fully fenced low-maintenance yard, oversized garage, and egress lower-level bedroom and family room creating function from top to bottom. This home delivers comfort, character and location, all in one inviting package.
Under contract
$349,000
1002 Harvard Ave, Billings, MT 59102
3beds
1,520sqft
Single Family Residence
Built in 1948
5,248 Square Feet Lot
$-- Zestimate®
$230/sqft
$-- HOA
What's special
Oversized garageBeautifully maintained corner lotPicture-perfect curb appealAdorable and updatedEgress lower-level bedroomMove-in ready livingTimeless character
- 39 days
- 211
- 14
Likely to sell faster than
Zillow last checked:
Listing updated:
Listed by:
Rhonda Grimm 406-238-7186,
Berkshire Hathaway HS Floberg
Source: BMTMLS,MLS#: 361362 Originating MLS: Billings Association Of REALTORS
Originating MLS: Billings Association Of REALTORSFacts & features
Interior
Bedrooms & bathrooms
- Bedrooms: 3
- Bathrooms: 1
- Full bathrooms: 1
- Main level bathrooms: 1
- Main level bedrooms: 2
Primary bedroom
- Description: Flooring: Hardwood
- Level: Main
Bedroom
- Description: Flooring: Hardwood
- Level: Main
Bedroom
- Description: Flooring: Carpet
- Level: Basement
Dining room
- Description: Separate,Flooring: Tile
- Level: Main
Family room
- Level: Basement
Kitchen
- Description: Flooring: Tile
- Level: Main
Laundry
- Description: Large,Storage
- Features: Sink
- Level: Basement
Living room
- Description: Flooring: Hardwood
- Level: Main
Heating
- Forced Air, Gas
Cooling
- Central Air
Appliances
- Included: Dryer, Dishwasher, Free-Standing Range, Microwave, Oven, Range, Refrigerator, Washer
Features
- Basement: Full
Interior area
- Total interior livable area: 1,520 sqft
- Finished area above ground: 800
Video & virtual tour
Property
Parking
- Total spaces: 1
- Parking features: Attached
- Attached garage spaces: 1
Features
- Levels: Two
- Stories: 1
- Patio & porch: Deck, Patio
- Exterior features: Fence, Sprinkler/Irrigation
- Fencing: Fenced
Lot
- Size: 5,248 Square Feet
- Features: Corner Lot, Landscaped, Trees, Sprinklers In Ground
Details
- Parcel number: A05179
- Zoning description: RMF - Residential Multi-Family
Construction
Type & style
- Home type: SingleFamily
- Architectural style: Ranch
- Property subtype: Single Family Residence
Materials
- Roof: Asphalt,Shingle
Condition
- Resale
- Year built: 1948
Utilities & green energy
- Sewer: Public Sewer
- Water: Public
Community & HOA
Community
- Subdivision: College
Location
- Region: Billings
Financial & listing details
- Price per square foot: $230/sqft
- Tax assessed value: $265,600
- Annual tax amount: $1,746
- Date on market: 8/17/2026
- Listing terms: Cash,New Loan
Estimated market value
Not available
Estimated sales range
Not available
$1,765/mo
Price history
| Date | Event | Price |
|---|---|---|
| 8/31/2026 | Contingent | $349,000$230/sqft |
Source:  BMTMLS #361362 Report a problem BMTMLS #361362 Report a problem | ||
| 8/18/2026 | Listed for sale | $349,000+62.4%$230/sqft |
Source: BMTMLS #361362 Report a problem | ||
| 7/23/2019 | Sold | -- |
Source: Agent Provided Report a problem | ||
| 6/28/2019 | Pending sale | $214,900$141/sqft |
Source: Berkshire Hathaway HS Floberg #298255 Report a problem | ||
| 6/28/2019 | Listed for sale | $214,900$141/sqft |
Source: Berkshire Hathaway HS Floberg #298255 Report a problem | ||
| 2/11/2014 | Sold | -- |
Source: Agent Provided Report a problem | ||
Public tax history
| Year | Property taxes | Tax assessment |
|---|---|---|
| 2025 | $1,538 -24.7% | $265,600 +17.4% |
| 2024 | $2,043 +1.2% | $226,200 |
| 2023 | $2,018 +8% | $226,200 +20.1% |
| 2022 | $1,869 +5.1% | $188,300 |
| 2021 | $1,778 +5.4% | $188,300 +5.6% |
| 2020 | $1,687 -0.8% | $178,300 +1.1% |
| 2019 | $1,701 -2.8% | $176,400 +11.2% |
| 2018 | $1,749 +2.8% | $158,600 |
| 2017 | $1,703 +12.4% | $158,600 +12.5% |
| 2016 | $1,515 | $141,000 |
| 2015 | $1,515 +16.9% | $141,000 +118.1% |
| 2014 | $1,296 +25% | $64,660 +3.6% |
| 2013 | $1,037 +1.2% | $62,412 +2.2% |
| 2012 | $1,024 | $61,071 |
| 2011 | -- | -- |
| 2010 | -- | -- |
| 2009 | -- | -- |
| 2008 | -- | $77,200 |
| 2007 | -- | $77,200 |
| 2006 | -- | $77,200 |
| 2005 | -- | $77,200 |
| 2004 | -- | $77,200 |
| 2003 | -- | $77,200 +6.5% |
| 2002 | -- | $72,500 |
| 2000 | -- | $72,500 |
Find assessor info on the county website
Monthly payment
Est. payment
Payment breakdown
Explore the cost of this home by adjusting the details. Changes won't be saved.Climate risks
Neighborhood: Highlands
Nearby schools
Schools provided by the listing agent
- Elementary: Highland
- Middle: Lewis and Clark
- High: Senior High
Source: BMTMLS. This data may not be complete. We recommend contacting the local school district to confirm school assignments for this home.


Similar homes
- $375,0003 bd2 ba1.9k sqft2917 Ronan Dr, Billings, MT 59102For Sale

 MLS ID #361761, Ryan Auer, Red Truck Real Estate. BMTMLS
 - $347,5003 bd2 ba1.5k sqft1535 Burlington Ave, Billings, MT 59102For Sale
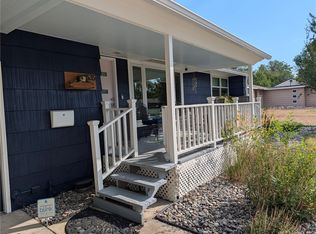 MLS ID #361495, Mark Dawson, Century 21 Americana. BMTMLS
 - $359,0003 bd1 ba1.3k sqft1530 Lewis Ave, Billings, MT 59102For Sale
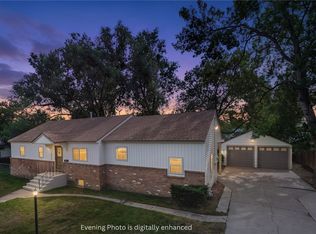 MLS ID #361841, Heidi Brosovich, Montana Real Estate Brokers. BMTMLS
 - $350,0004 bd2 ba1.6k sqft1132 Terry Ave, Billings, MT 59102For Sale
 MLS ID #361617, Tony Gaffke, Century 21 Americana. BMTMLS
 - $379,9004 bd2 ba1.8k sqft1241 Avenue E, Billings, MT 59102For SaleMLS ID #361320, Laura Scheetz, Real Estate Hub LLLP. BMTMLS
- $467,0004 bd2 ba2k sqft2030 Rimrock Rd, Billings, MT 59102For SaleMLS ID #362069, Ashley Delp, Dream Realty. BMTMLS
- $330,0003 bd3 ba1.7k sqft1105 N 26th St, Billings, MT 59101For SaleMLS ID #361837, Hunter Kroft, ERA American Real Estate. BMTMLS
- $399,0003 bd2 ba2k sqft2702 Sunnyview Ln, Billings, MT 59102For SaleMLS ID #360068, Daniel Patterson, Berkshire Hathaway HS Floberg. BMTMLS
- $329,0002 bd1 ba2k sqft2707 Silver Blvd, Billings, MT 59102For SaleMLS ID #361772, Brian Lang, Century 21 Americana. BMTMLS
- $389,0003 bd2 ba1.2k sqft2411 Patricia Ln, Billings, MT 59102For SaleMLS ID #361489, Brian Lang, Century 21 Americana. BMTMLS
- $339,9003 bd2 ba2.1k sqft2547 Broadwater Ave, Billings, MT 59102For SaleMLS ID #359227, Chris Dunn, Montana Real Estate Brokers. BMTMLS
- $379,9004 bd2 ba1.8k sqft1736 Lewis Ave, Billings, MT 59102For SaleMLS ID #361163, Holly Hoagland, Pinnacle Property of Montana. BMTMLS
- $329,0003 bd2 ba1.4k sqft725 Cook Ave, Billings, MT 59101For SaleMLS ID #361431, Amanda Webber, eXp Realty, LLC - Billings. BMTMLS
- $399,0004 bd3 ba1.8k sqft1702 Avenue C, Billings, MT 59102For SaleMLS ID #360949, John Goggins, The Goggins Company. BMTMLS
- $320,0004 bd2 ba1.7k sqft2523 11th Ave N, Billings, MT 59101For SaleMLS ID #361929, Rianna Naillon, Kelly Right Real Estate. BMTMLS
- $350,0003 bd4 ba1.9k sqft725 Beverly Hill Blvd, Billings, MT 59102For SaleMLS ID #360423, Shay Grinsell, Keller Williams Yellowstone Pr. BMTMLS
- $420,0003 bd3 ba2k sqft1706 Mariposa Ln, Billings, MT 59102For SaleMLS ID #359967, Bill Stene, Metro, REALTORS L.L.P. BMTMLS
- $405,0005 bd2 ba2.1k sqft1424 Avenue D, Billings, MT 59102For SaleMLS ID #361752, Kerry Martinson, PureWest Real Estate - Billings. BMTMLS
- $329,0003 bd3 ba1.5k sqft1021 Yellowstone Ave #2, Billings, MT 59102For SaleMLS ID #361682, Erika Burke, Berkshire Hathaway HS Floberg. BMTMLS
- $300,0002 bd1 ba816 sqft734 Avenue C, Billings, MT 59102For SaleMLS ID #361433, Mona Bennett-Abelseth, Parker & Co.. BMTMLS
