
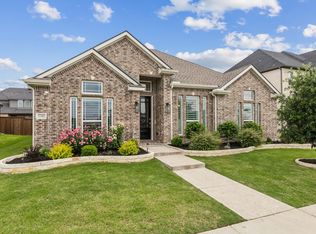
Welcome to the Alexander II Floorplan. The open-concept family room features soaring ceilings & a wall of windows letting the sun brighten the room with a view of the large covered patio. A chef's dream kitchen is open to the living area and includes an island, double sinks, lots of cabinet space & large pantry. The master retreat is nestled in the back of the main level for privacy & boast an enormous walk-in closet, his & her sinks, large walk-in shower & windows overlooking the back yard. A front bedroom with a private bath serves as the perfect guest suite, while the study across the hall is a perfect home office. Upstairs you will find 2 bedrooms, a full bath, game room & media room. January Completion
This property is not currently displayed as for sale or rent on Zillow. This may be different from what's on other websites or public sources.