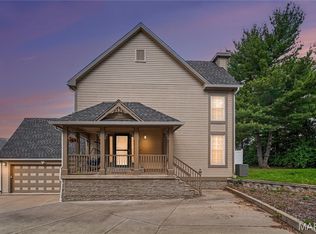
Welcome to the highly sought-after Chapter One community, where convenience meets resort-style living! Ideally located near major roads and highways, this exceptional upper level condo is surrounded by lush green spaces and offers access to a picturesque lake with fountain, clubhouse, swimming pool and tennis courts. This rare, versatile floor plan features a vaulted primary suite with luxurious adjoining bath, a spacious secondary bedroom with walk-in closet and an incredible 300-square-foot vaulted bonus room above the garage with its own private front entry. Perfect as a third bedroom, home office, craft room, hobby space, or personal retreat! Enjoy two inviting outdoor living areas, including a welcoming entry deck and a spacious entertaining deck off the dining room that showcases a bump-out for expanded gathering space. You'll be captivated by the spectacular cedar-planked vaulted ceiling spanning the great room, dining area and open kitchen. Skylights, half-moon stained-glass windows, abundant natural light, warm neutral paint, beautiful laminate flooring and a classic brick-front wood-burning fireplace with electric insert, elegant overmantel and custom built-ins create an unforgettable living space. The renovated kitchen shines with abundant white cabinetry, granite countertops, modern hardware, garden window and updated appliances. The spacious primary bath offers a Jacuzzi tub, separate shower, adult-height double vanity and skylight. Additional highlights include main-floor laundry, six-panel doors, updated lighting, window blinds, thermal windows, A/Coil 2025, two-car garage w/insulated door, home warranty and refrigerator, washer and dryer included. An outstanding opportunity and exceptional value combining impressive style, rich warmth and tremendous upgrades.
Active
Listed by: Coldwell Banker Realty - Gundaker • Kathy G Renaud
$275,000
1002 Hemingway Ln Unit H, Saint Charles, MO 63304
3beds
1,616sqft
:
Get pre-qualified$2,315/mo
Condominium
Built in 1985
-- sqft lot
$-- Zestimate®
$170/sqft
$500/mo HOA
What's special
Swimming poolTennis courtsWelcoming entry deckUpdated lightingThermal windowsHalf-moon stained-glass windowsWindow blinds
- 5 days |
- 171 |
- 10 |
Zillow last checked:
Listing updated:
Listed by:
Kathy G Renaud 314-504-6655,
Coldwell Banker Realty - Gundaker
Source: MARIS,MLS#: 26037972 Originating MLS: St. Louis Association of REALTORS
Originating MLS: St. Louis Association of REALTORSFacts & features
Interior
Bedrooms & bathrooms
- Bedrooms: 3
- Bathrooms: 2
- Full bathrooms: 2
- Main level bathrooms: 2
- Main level bedrooms: 3
Primary bedroom
- Features: Floor Covering: Carpeting
- Level: Main
- Area: 176
- Dimensions: 11x16
Bedroom 2
- Features: Floor Covering: Carpeting
- Level: Main
- Area: 110
- Dimensions: 11x10
Bedroom 3
- Features: Floor Covering: Carpeting
- Level: Main
- Area: 130
- Dimensions: 13x10
Dining room
- Features: Floor Covering: Laminate
- Level: Main
- Area: 108
- Dimensions: 12x9
Great room
- Features: Floor Covering: Laminate
- Level: Main
- Area: 255
- Dimensions: 15x17
Kitchen
- Features: Floor Covering: Laminate
- Level: Main
- Area: 90
- Dimensions: 10x9
Sitting room
- Features: Floor Covering: Laminate
- Level: Main
- Area: 36
- Dimensions: 9x4
Utility room
- Features: Floor Covering: Laminate
- Level: Main
- Area: 64
- Dimensions: 8x8
Heating
- Electric, Forced Air
Cooling
- Ceiling Fan(s), Central Air, Electric
Appliances
- Included: Dishwasher, Disposal, Microwave, Electric Range, Electric Water Heater
- Laundry: Main Level
Features
- Bookcases, Breakfast Bar, Double Vanity, Kitchen/Dining Room Combo, Open Floorplan, Pantry, Separate Shower, Solid Surface Countertop(s), Vaulted Ceiling(s)
- Flooring: Carpet, Laminate
- Doors: Panel Door(s), Sliding Doors
- Windows: Insulated Windows, Skylight(s), Window Treatments
- Basement: None
- Number of fireplaces: 1
- Fireplace features: Great Room, Masonry, Wood Burning Stove
Interior area
- Total structure area: 1,616
- Total interior livable area: 1,616 sqft
- Finished area above ground: 1,616
- Finished area below ground: 0
Property
Parking
- Total spaces: 2
- Parking features: Attached, Garage, Garage Door Opener
- Attached garage spaces: 2
Features
- Levels: One
- Patio & porch: Deck
- Pool features: Community, In Ground
- Fencing: None
Lot
- Size: 836 Square Feet
- Features: Level
Details
- Parcel number: 3157F59081600H2.1002000
- Special conditions: Standard
Construction
Type & style
- Home type: Condo
- Architectural style: Traditional
- Property subtype: Condominium
Materials
- Cedar, Wood Siding
- Foundation: Slab
- Roof: Architectural Shingle
Condition
- Updated/Remodeled
- New construction: No
- Year built: 1985
Details
- Warranty included: Yes
Utilities & green energy
- Electric: 220 Volts
- Sewer: Public Sewer
- Water: Public
- Utilities for property: Cable Available, Electricity Connected, Phone Available, Sewer Connected, Underground Utilities, Water Available
Community & HOA
Community
- Features: Clubhouse, Pool, Tennis Court(s)
- Security: Smoke Detector(s)
- Subdivision: Chapter One Bldg 16
HOA
- Has HOA: Yes
- Amenities included: Clubhouse, Common Ground, Outside Management, Pool, Tennis Court(s)
- Services included: Clubhouse, Insurance, Pool, Trash, Water
- HOA fee: $500 monthly
- HOA name: Chapter One
Location
- Region: Saint Charles
Financial & listing details
- Price per square foot: $170/sqft
- Annual tax amount: $2,524
- Date on market: 7/30/2026
- Cumulative days on market: 5 days
- Listing terms: Cash,Conventional,VA Loan
- Ownership: Private
- Electric utility on property: Yes
- Road surface type: Asphalt
Estimated market value
Not available
Estimated sales range
Not available
Not available
Price history
| Date | Event | Price |
|---|---|---|
| 7/31/2026 | Listed for sale | $275,000$170/sqft |
Source:  MARIS #26037972 Report a problem MARIS #26037972 Report a problem | ||
Public tax history
Tax history is unavailable.
Monthly payment
Est. payment
Payment breakdown
Explore the cost of this home by adjusting the details. Changes won't be saved.Climate risks
Neighborhood: 63304
Nearby schools
GreatSchools rating
- 10/10Independence Elementary SchoolGrades: K-5Distance: 1.1 mi
- 8/10Francis Howell Middle SchoolGrades: 6-8Distance: 0.3 mi
- 10/10Francis Howell High SchoolGrades: 9-12Distance: 2.2 mi
Schools provided by the listing agent
- Elementary: Independence Elem.
- Middle: Francis Howell Middle
- High: Francis Howell High
Source: MARIS. This data may not be complete. We recommend contacting the local school district to confirm school assignments for this home.
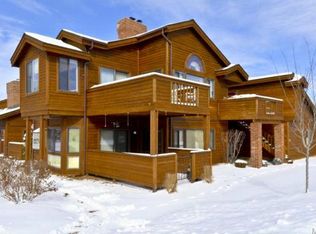
- $265,5002 bd2 ba1.6k sqft1002 Hemingway Ln, Weldon Spring, MO 63304Off Market
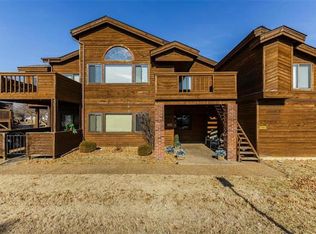
- $237,0002 bd2 ba1.2k sqft1001 Hemingway Ln, Weldon Spring, MO 63304Off Market
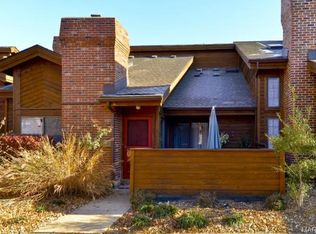
- $238,8003 bd2 ba1k sqft1004 Hemingway Ln, Weldon Spring, MO 63304Off Market
- $287,1002 bd3 ba1.7k sqft1003 Hemingway Ln, Weldon Spring, MO 63304Off Market
- $259,7002 bd2 ba1.3k sqft875 Hemingway Ln, Weldon Spring, MO 63304Off Market
- $248,2002 bd1 ba1.3k sqft1005 Hemingway Ln, Weldon Spring, MO 63304Off Market
- $223,4002 bd1 ba1.1k sqft1202 Hemingway Ln, Weldon Spring, MO 63304Off Market
- $--2 bd2 ba1.1k sqft1202 Hemingway Ln #G, Saint Charles, MO 63304Sold
A local agent can set up tours, give advice and negotiate with sellers.
Similar homes
- $285,0003 bd3 ba1.5k sqft898 Westerfield Dr S #1, Saint Charles, MO 63304For Sale

 MLS ID #26017967, Robin A Crain, Keller Williams Realty West. MARIS
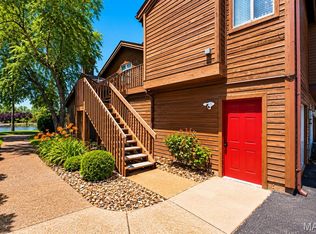
 - $229,9002 bd1 ba904 sqftBuilding: 4A Unit: E, Saint Charles, MO 63304For Sale
 MLS ID #26033688, Jennifer A Pollmann, Alexander Realty Inc. MARIS
 - $249,9002 bd4 ba1.9k sqft5522 Bourbeuse Cmn Unit 4, Saint Charles, MO 63304For Sale
 MLS ID #26033587, Michelle L White, Rosvall Real Estate and Consulting. MARIS
 - $210,0002 bd1 ba932 sqft309 Hemingway Ln, Weldon Spring, MO 63304For Sale
 MLS ID #26036923, Christine M Williams, Coldwell Banker Realty - Gundaker. MARIS
 - $279,0002 bd2 ba1.5k sqft1610 Lake Knoll Dr #1N, Lake Saint Louis, MO 63367For SaleMLS ID #26046758, Tracy L Theede, Worth Clark Realty. MARIS
- $185,0001 bd1 ba853 sqft24, Weldon Spring, MO 63304For SaleMLS ID #26031785, Shannon Rivers, Worth Clark Realty. MARIS
- $274,9002 bd1 ba1k sqft2827 Plum Leaf Cir, Saint Charles, MO 63303For SaleMLS ID #26048720, John Spellman, Coldwell Banker Realty - Gundaker. MARIS
- $390,0003 bd3 ba1.4k sqft3950 White Rose Ln, Saint Charles, MO 63304For SaleMLS ID #26046089, Robbie V Johnson, DRG - Delhougne Realty Group. MARIS
- $250,0003 bd1 ba892 sqft5 Abby Michelle Ct, Saint Peters, MO 63376For SaleMLS ID #26047240, Jeremy J Schneider, SCHNEIDER Real Estate. MARIS
- $325,0002 bd3 ba1.9k sqft115 Long And Winding Rd, Saint Peters, MO 63376For SaleMLS ID #26048331, Troy W Robertson, Coldwell Banker Realty - Gundaker. MARIS
- $349,9003 bd2 ba1.2k sqft11 Laurelwood Dr, Saint Peters, MO 63376For SaleMLS ID #26048158, Kearstin N Reasor, EXP Realty, LLC. MARIS
- $300,0002 bd3 ba1.6k sqft615 Homerun Dr, O'Fallon, MO 63366For SaleMLS ID #26049234, Phil A McHenry, Koda Realty. MARIS
- $185,0002 bd2 ba1.4k sqft3129 Windwood Trails Dr, Saint Charles, MO 63303For SaleMLS ID #26048741, Michael C Luntz, Nettwork Global. MARIS
- $285,0002 bd2 ba1.3k sqft53 Country Village Ct, Lake Saint Louis, MO 63367For SaleMLS ID #26043647, Maggie E Clubb, Coldwell Banker Realty - Gundaker. MARIS
- $344,9003 bd2 ba1.3k sqft2235 Saint Peters Howell Rd, Saint Peters, MO 63376For SaleMLS ID #26037642, Jerry B Roark, Realty Executives Premiere. MARIS
- $329,9003 bd3 ba2.2k sqft249 Belmonte Cir, O'Fallon, MO 63368For SaleMLS ID #26048620, Danielle E Corcoran, Fox & Riley Real Estate. MARIS
- $275,0002 bd2 ba1.4k sqft13312 Wood Chapel Dr, Saint Louis, MO 63141For SaleMLS ID #26018233, Justin M Schoemehl, Patton Properties. MARIS
- $295,0004 bd4 ba1.5k sqft2113 Dettmer Pl, Florissant, MO 63031For SaleMLS ID #26048165, Jason M Camenzind, Coldwell Banker Realty - Gundaker. MARIS
- $275,0003 bd3 ba2.2k sqft640 Painted Vista Dr, Ballwin, MO 63021For SaleMLS ID #26039437, Donna M Andres, EXP Realty, LLC. MARIS
- $215,0003 bd2 ba1.4k sqft2201 Sequoia Park Ct APT E, Maryland Heights, MO 63043For SaleMLS ID #26030698, Timothy P Burgess, Worth Clark Realty. MARIS
