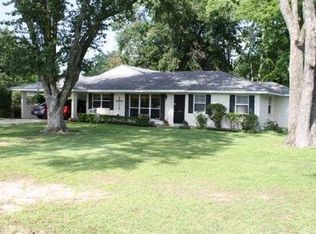
Welcome home to this charming and unique fully remodeled home! The seller has done all the work for you! Inside you will find original hardwood floors throughout, a neutral color palette adds warmth and coziness to the home along with its modern updates. The primary suite includes a remodeled bathroom with tile flooring, garden tub, separate tile shower, and beautiful vanities. The large primary bedroom is filled with natural light and offers a generous walk-in closet. The two additional bedrooms are also well-sized, providing ample space. The open-concept living, dining, and kitchen areas create a warm and inviting atmosphere, with a sunken living room, kitchen island, and French doors that open onto the patio, perfect for entertaining. Large windows throughout the home bring in plenty of natural light, enhancing the airy feel. Situated on a beautiful tree-shaded lot in a quiet area, yet close to town and all the amenities you need. Call your real estate professional for a showing!
Pending
$269,000
1002 Hicks St, West Monroe, LA 71291
3beds
1,854sqft
Site Build, Residential
Built in 1951
0.56 Acres Lot
$258,700 Zestimate®
$145/sqft
$-- HOA
What's special
Separate tile showerGarden tubBeautiful tree-shaded lotFully remodeled homeGenerous walk-in closetOriginal hardwood floors throughoutBeautiful vanities
- 40 days |
- 289 |
- 21 |
Likely to sell faster than
Zillow last checked:
Listing updated:
Listed by:
John Michael Sampognaro,
Keller Williams Parishwide Partners,
John Michael Sampognaro,
Keller Williams Parishwide Partners
Source: NELAR,MLS#: 219530
Facts & features
Interior
Bedrooms & bathrooms
- Bedrooms: 3
- Bathrooms: 2
- Full bathrooms: 2
- Main level bathrooms: 2
- Main level bedrooms: 3
Primary bedroom
- Description: Floor: Carpet
- Level: First
- Area: 337.78
Bedroom
- Description: Floor: Carpet
- Level: First
- Area: 122.83
Bedroom 1
- Description: Floor: Carpet
- Level: First
- Area: 133.83
Dining room
- Description: Floor: Wood
- Level: First
- Area: 221
Kitchen
- Description: Floor: Wood
- Level: First
- Area: 206.56
Living room
- Description: Floor: Wood
- Level: First
- Area: 206.04
Heating
- Central
Cooling
- Central Air
Appliances
- Included: Dishwasher, Gas Range, Range Hood, Gas Water Heater
- Laundry: Washer/Dryer Connect
Features
- Ceiling Fan(s), Walk-In Closet(s)
- Windows: Double Pane Windows, None
- Number of fireplaces: 1
- Fireplace features: One, Gas Log, Living Room
Interior area
- Total structure area: 2,219
- Total interior livable area: 1,854 sqft
Property
Parking
- Total spaces: 1
- Parking features: Hard Surface Drv.
- Garage spaces: 1
- Has carport: Yes
- Has uncovered spaces: Yes
Features
- Levels: One
- Stories: 1
- Patio & porch: Porch Covered, Open Deck
- Fencing: Chain Link
- Waterfront features: None
Lot
- Size: 0.56 Acres
- Features: Landscaped, Cleared
Details
- Additional structures: Storage
- Parcel number: 41036
Construction
Type & style
- Home type: SingleFamily
- Architectural style: Ranch
- Property subtype: Site Build, Residential
Materials
- Stucco, Asbestos, Other
- Foundation: Pillar/Post/Pier
- Roof: Architecture Style
Condition
- Year built: 1951
Utilities & green energy
- Electric: Electric Company: Entergy
- Gas: Natural Gas, Gas Company: Atmos
- Sewer: Public Sewer
- Water: Public, Electric Company: City
- Utilities for property: Natural Gas Connected
Community & HOA
Community
- Security: Smoke Detector(s)
- Subdivision: Mauldin Tract Subd
HOA
- Has HOA: No
- Amenities included: None
- Services included: None
Location
- Region: West Monroe
Financial & listing details
- Price per square foot: $145/sqft
- Tax assessed value: $178,969
- Annual tax amount: $934
- Date on market: 5/27/2026
- Road surface type: Paved
Estimated market value
$258,700
$246,000 - $272,000
$1,786/mo
Price history
| Date | Event | Price |
|---|---|---|
| 6/16/2026 | Pending sale | $269,000$145/sqft |
Source: | ||
| 5/27/2026 | Listed for sale | $269,000$145/sqft |
Source: | ||
| 9/7/2025 | Listing removed | $269,000$145/sqft |
Source: | ||
| 5/7/2025 | Price change | $269,000-2.2%$145/sqft |
Source: | ||
| 3/6/2025 | Listed for sale | $275,000+10%$148/sqft |
Source: | ||
| 10/25/2021 | Sold | -- |
Source: Public Record Report a problem | ||
| 9/13/2021 | Pending sale | $250,000$135/sqft |
Source: NELAR #198845 Report a problem | ||
| 8/30/2021 | Listed for sale | $250,000+127.3%$135/sqft |
Source: NELAR #198845 Report a problem | ||
| 3/24/2021 | Listing removed | -- |
Source: Owner Report a problem | ||
| 6/30/2020 | Sold | -- |
Source: Public Record Report a problem | ||
| 1/13/2017 | Listing removed | $110,000$59/sqft |
Source: Owner Report a problem | ||
| 1/13/2017 | Listed for sale | $110,000$59/sqft |
Source: Owner Report a problem | ||
| 12/31/2016 | Pending sale | $110,000$59/sqft |
Source: Owner Report a problem | ||
| 12/27/2016 | Listed for sale | $110,000$59/sqft |
Source: Owner Report a problem | ||
Public tax history
| Year | Property taxes | Tax assessment |
|---|---|---|
| 2025 | $934 +9.4% | $17,897 |
| 2024 | $853 +76.9% | $17,897 +36.4% |
| 2023 | $482 -3.2% | $13,125 |
| 2022 | $498 | $13,125 |
| 2021 | $498 -2.9% | $13,125 -1.4% |
| 2020 | $513 -50.1% | $13,316 |
| 2019 | $1,028 +114.8% | $13,316 +114.8% |
| 2018 | $479 | $6,200 |
| 2017 | $479 +805.9% | $6,200 |
| 2016 | $53 -0.1% | $6,200 |
| 2015 | $53 | $6,200 |
| 2014 | $53 +0% | $6,200 |
| 2013 | $53 | $6,200 |
| 2012 | $53 -1.1% | $6,200 |
| 2011 | $53 | $6,200 |
| 2010 | -- | $6,200 |
Find assessor info on the county website
Monthly payment
Est. payment$--/mo
Payment breakdown
Explore the cost of this home by adjusting the details. Changes won't be saved.All calculations are estimates and provided by Zillow, Inc. for informational purposes only. Actual amounts may vary.
HOA fees may include property taxes on listings classified as Co-Ops. Contact the listing agent and/or owner for fee details.
Mortgage interest rates are dependent on a number of factors, including credit score, down payment, and repayment length. Interest rate data provided by Zillow Group Marketplace, Inc. as of 1/1/1970 from various mortgage lenders with which we have lead or other similar arrangements; the Estimated Payment is an average of those rates.
See how much you could borrow to make a competitive offer.
Climate risks
Neighborhood: 71291
Nearby schools
GreatSchools rating
- 6/10Highland Elementary SchoolGrades: PK-5Distance: 0.6 mi
- 7/10West Monroe High SchoolGrades: 8-12Distance: 1.9 mi
- 8/10West Ridge Middle SchoolGrades: 6-8Distance: 3.1 mi
Schools provided by the listing agent
- Elementary: Highland O
- Middle: West Ridge Middl
- High: West Monroe High School
Source: NELAR. This data may not be complete. We recommend contacting the local school district to confirm school assignments for this home.
A local agent can set up tours, give advice and negotiate with sellers.
- Louisiana
- Ouachita Parish
- West Monroe
- 71291
- 1002 Hicks St


