Skip main navigation
Sold for $2,199,000
  • $2,199,000

    1002 Hillcrest Dr SW, Vienna, VA 22180

    5beds
    5,503sqft
    Single Family Residence
    Built in 2023
    0.39 Acres Lot
    $2,324,200 Zestimate®
    $400/sqft
    $7,713 Estimated rent

    Home value

    $2,324,200

    $2.21M - $2.46M

    $7,713/mo

    Zestimate® history
    Loading
    Loading...

    Owner options

    List your home for rent

    $7,713/mo

    Rent Zestimate®

    Find your next renter with Zillow Rental Manager. Plus, with online applications, you can quickly screen prospective tenants – for free.

    Learn more

    $7,713/mo

    Rent Zestimate®

    Refinance and save

    $13,368/mo

    Est. payment

    Refinancing to a lower rate could help reduce your monthly payments and save thousands over the life of the loan.

    See today's rates

    $13,368/mo

    Est. payment

    Explore your selling options

    Work with a Zillow partner agent

    Leverage their expertise and Zillow's premium Showcase listings to get your home seen by more buyers.

    Get started

    List with your own agent

    Get your home in front of millions of buyers by listing it on Zillow.

    Learn how to do it

    Sell it yourself

    Take full control of how buyers see your home on Zillow by listing For Sale by Owner (FSBO).

    List your home

    What's special

    Custom built-inBonus loft spaceWalk-in closetWet barCovered front porchGourmet kitchenWalk-in closets
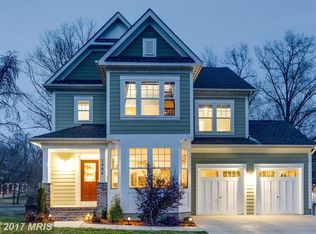
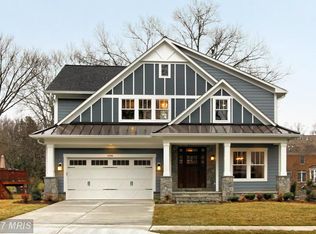
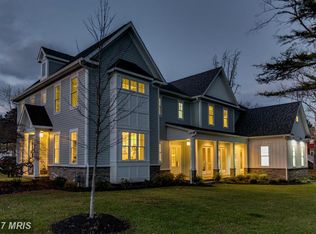
    Fully complete and ready!! This brand new BeaconCrest Home is conveniently located in the heart of Vienna on an oversized 17,000 square foot lot. With over 5,500 finished square feet of luxurious living space this farmhouse-inspired design greets you with a covered front porch that effortlessly creates remarkable curb appeal. Upon entry, you are welcomed by a beautiful, bright, and open foyer with an adjacent bonus room, equipped with a charming window seat and spacious storage - perfect for a home office. This open layout features an oversized family room adjacent to a gourmet kitchen, and dining area that all flow together as one. Immediately accessible from the family room is a spacious covered deck overlooking the rear yard. Last but certainly not least, discover the tucked away gourmet scullery kitchen, ideal for entertaining, convenience, and practicality. The second level offers an abundance of space and livability with a bonus loft space ideal for work, play, or relaxation. The sumptuous and bright owner’s suite features a dramatic tray ceiling, walk-in closets and an indulgent bath retreat that includes an oversized walk-in shower, custom built-in, and private water closet. Bedrooms two and three share the expertly designed buddy bath, and offer individual walk-in closets. Bedroom four offers a sunny window seat, en-suite bath, and of course walk-in closet. A lower level ideal for entertaining offers a generously sized recreation room with full size windows, wet bar and direct walk-out access to the outdoor living space. A fifth bedroom on this lower level is complete with a walk-in closet and a full bath. Do not miss this opportunity.

    Zillow last checked:

    Listing updated:

    Listed by:

    Derek Huetinck 703-342-2020,

    Beacon Crest Real Estate LLC

    Bought with:

    Elizabeth Lucchesi, 0225069250

    Long & Foster Real Estate, Inc.

    Source: Bright MLS,MLS#: VAFX2153286MLS Logo

    Facts & features

    Interior

    Bedrooms & bathrooms
    • Bedrooms: 5
    • Bathrooms: 5
    • Full bathrooms: 4
    • 1/2 bathrooms: 1
    • Main level bathrooms: 1
    Basement
    • Area: 1706
    Heating
    • Forced Air, Natural Gas
    Cooling
    • Central Air, Electric
    Appliances
    • Included: Tankless Water Heater
    • Laundry: Upper Level
    Features
    • Walk-In Closet(s), Kitchen - Gourmet, Open Floorplan, Family Room Off Kitchen, 2nd Kitchen
    • Flooring: Hardwood, Carpet, Wood
    • Basement: Other
    • Number of fireplaces: 1
    Interior area
    • Total structure area: 6,113
    • Total interior livable area: 5,503 sqft
    • Finished area above ground: 3,923
    • Finished area below ground: 1,580

    Property

    Parking
    • Total spaces: 2
    • Parking features: Other, Attached
    • Attached garage spaces: 2
    Accessibility
    • Accessibility features: None
    Features
    • Levels: Two
    • Stories: 2
    • Pool features: None
    Lot
    • Size: 0.39 Acres
    Details
    • Additional structures: Above Grade, Below Grade
    • Parcel number: 0482 03 2061
    • Zoning: R
    • Special conditions: Standard

    Construction

    Type & style
    • Home type: SingleFamily
    • Architectural style: Other
    • Property subtype: Single Family Residence
    Materials
    • Other
    • Foundation: Other
    Condition
    • Excellent
    • New construction: Yes
    • Year built: 2023

    Utilities & green energy

    • Sewer: Public Sewer
    • Water: Public

    Community & HOA

    Community
    • Subdivision: Vienna
    HOA
    • Has HOA: No
    Location
    • Region: Vienna

    Financial & listing details

    • Price per square foot: $400/sqft
    • Tax assessed value: $1
    • Annual tax amount: $1
    • Date on market: 10/27/2023
    • Listing agreement: Exclusive Agency
    • Ownership: Fee Simple

    Price history

    DateEventPrice
    1/11/2024Sold$2,199,000$400/sqft
    Source: Bright MLS #VAFX2153286 Report a problem
    12/6/2023Pending sale$2,199,000$400/sqft
    Source: Bright MLS #VAFX2153286 Report a problem
    10/27/2023Listed for sale$2,199,000$400/sqft
    Source: Bright MLS #VAFX2153286 Report a problem
    10/16/2023Listing removed$2,199,000$400/sqft
    Source: Bright MLS #VAFX2131136 Report a problem
    7/12/2023Listed for sale$2,199,000$400/sqft
    Source: Bright MLS #VAFX2131136 Report a problem
    6/23/2023Listing removed$2,199,000$400/sqft
    Source: Bright MLS #VAFX2131136 Report a problem
    6/6/2023Listed for sale$2,199,000+4.8%$400/sqft
    Source: Bright MLS #VAFX2131136 Report a problem
    3/27/2023Listing removed$2,099,000$381/sqft
    Source: Bright MLS #VAFX2107774 Report a problem
    2/14/2023Listed for sale$2,099,000+138.3%$381/sqft
    Source: Bright MLS #VAFX2107774 Report a problem
    4/26/2022Sold$881,000+3.8%$160/sqft
    Source: Bright MLS #VAFX2058172 Report a problem
    3/26/2022Pending sale$849,000$154/sqft
    Source: Bright MLS #VAFX2058172 Report a problem
    3/25/2022Listed for sale$849,000$154/sqft
    Source: Bright MLS #VAFX2058172 Report a problem

    Public tax history

    YearProperty taxesTax assessment
    2025$23,657 +7.1%$2,046,440 +7.4%
    2024$22,079 +155.7%$1,905,800 +149.1%
    2023$8,634 +8.3%$765,100 +9.7%
    2022$7,974 $697,320 +7.6%
    2021-- $647,900 +5%
    2020$7,303 +2.5%$617,070 +2.5%
    2019$7,122 +2.1%$601,750 +2.1%
    2018$6,974 +6.5%$589,290 +4.4%
    2017$6,551 +429.6%$564,270 +2.6%
    2016$1,237 -79%$549,800 +4.1%
    2015$5,896 -13.6%$528,360 +3.9%
    2014$6,824 $508,360 +8.4%
    2013-- $468,870 +6.4%
    2012-- $440,700 -1.6%
    2011-- $448,060 +11.3%
    2010-- $402,670 -8.1%
    2009-- $438,140 -12.3%
    2008-- $499,740
    2007-- $499,740 +70.9%
    2003-- $292,495 +27.7%
    2002-- $229,050 +23.4%
    2001-- $185,635
    Find assessor info on the county website

    Neighborhood: 22180

    Nearby schools

    GreatSchools rating
    Schools provided by the listing agent
    • District: Fairfax County Public Schools

    Source: Bright MLS. This data may not be complete. We recommend contacting the local school district to confirm school assignments for this home.

    Get a cash offer in 3 minutes
    Find out how much your home could sell for in as little as 3 minutes with a no-obligation cash offer.
    Estimated market value
    $2,324,200
    Get a cash offer in 3 minutes
    Find out how much your home could sell for in as little as 3 minutes with a no-obligation cash offer.
    Estimated market value
    $2,324,200