Proposed Construction | Semi-Custom The InvernessBuild your dream semi-custom Inverness, offering approximately 2,184 sq ft, 3 bedrooms, and 2.5 bathrooms with flexible living spaces. The main level features a large open great room overlooking the well-appointed Kitchen with cozy eat-in Nook. Upstairs, the Primary Suite includes a private bath and walk-in closet, creating a comfortable retreat. Two additional bedrooms, a full bath, a Laundry Room, and a versatile Game Room provide functional space for everyday living. Personalize structural options and design selections to create a semi-custom home tailored to your lifestyle.
Active
$399,900
1002 Hooded Warbler Way #Cc3-6-1p, Ravenel, SC 29470
3beds
2,184sqft
Single Family Residence
Built in 2026
7,405 Square Feet Lot
$399,500 Zestimate®
$183/sqft
$-- HOA
What's special
Cozy eat-in nookWell-appointed kitchenLarge open great roomVersatile game roomLaundry room
- 135 days |
- 111 |
- 12 |
Zillow last checked:
Listing updated:
Listed by:
TLS Realty, LLC
Source: CTMLS,MLS#: 26006487
Facts & features
Interior
Bedrooms & bathrooms
- Bedrooms: 3
- Bathrooms: 3
- Full bathrooms: 2
- 1/2 bathrooms: 1
Rooms
- Room types: Game Room, Great Room, Eat-In-Kitchen, Foyer, Game, Great, Laundry, Pantry
Heating
- Natural Gas, Wall Furnace
Cooling
- Central Air
Appliances
- Laundry: Electric Dryer Hookup, Washer Hookup, Laundry Room
Features
- Ceiling - Smooth, High Ceilings, Kitchen Island, Walk-In Closet(s), Eat-in Kitchen, Entrance Foyer, Pantry
- Flooring: Carpet, Ceramic Tile, Laminate, Vinyl
- Has fireplace: No
Interior area
- Total structure area: 2,184
- Total interior livable area: 2,184 sqft
Property
Parking
- Total spaces: 2
- Parking features: Garage, Attached, Garage Door Opener
- Attached garage spaces: 2
Features
- Levels: Two
- Stories: 2
- Patio & porch: Front Porch
Lot
- Size: 7,405 Square Feet
- Features: 0 - .5 Acre
Details
- Special conditions: 10 Yr Warranty
Construction
Type & style
- Home type: SingleFamily
- Property subtype: Single Family Residence
Materials
- Cement Siding
- Foundation: Slab
- Roof: Architectural
Condition
- Year built: 2026
Details
- Warranty included: Yes
Utilities & green energy
- Sewer: Public Sewer
- Water: Public
- Utilities for property: Berkeley Elect Co-Op, Dominion Energy, Dorchester Cnty Water and Sewer Dept
Green energy
- Green verification: HERS Index Score
Community & HOA
Community
- Features: Clubhouse, Pool, Walk/Jog Trails
- Subdivision: Homecoming
Location
- Region: Ravenel
Financial & listing details
- Price per square foot: $183/sqft
- Date on market: 3/8/2026
- Listing terms: Cash,Conventional,FHA,VA Loan
Estimated market value
$399,500
$380,000 - $419,000
$2,731/mo
Price history
| Date | Event | Price |
|---|---|---|
| 3/8/2026 | Listed for sale | $399,900$183/sqft |
Source:  CTMLS #26006487 Report a problem CTMLS #26006487 Report a problem | ||
Public tax history
Tax history is unavailable.
Monthly payment
Est. payment
Payment breakdown
Explore the cost of this home by adjusting the details. Changes won't be saved.Climate risks
Neighborhood: 29470
Nearby schools
GreatSchools rating
- 9/10Beech Hill Elementary SchoolGrades: PK-5Distance: 4.7 mi
- 6/10East Edisto MiddleGrades: 6-8Distance: 4.8 mi
- 8/10Ashley Ridge High SchoolGrades: 9-12Distance: 3 mi
Schools provided by the listing agent
- Elementary: Beech Hill
- Middle: Gregg
- High: Ashley Ridge
Source: CTMLS. This data may not be complete. We recommend contacting the local school district to confirm school assignments for this home.
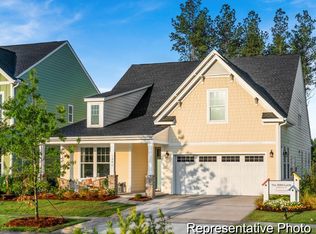
- $564,5003 bd3 ba2.8k sqft1026 House Finch Ave #CC3-22-12, Ravenel, SC 29470New Construction
- $584,6555 bd4 ba3.6k sqft1028 House Finch Ave #CC3-22-13, Ravenel, SC 29470New Construction

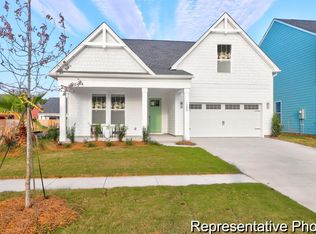
- $459,9004 bd3 ba2k sqft1013 Mourning Warbler Way #CC3-17-6, Ravenel, SC 29470Sold
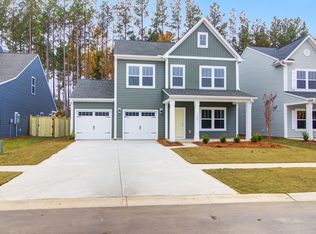
- $396,9003 bd3 ba2.2k sqft1005 Mourning Warbler Way #CC3-17-2, Ravenel, SC 29470Sold
- $512,9003 bd3 ba2.8k sqft1032 House Finch Ave #CC3-22-15, Ravenel, SC 29470Off Market
- $409,9003 bd3 ba2.3k sqft1003 Hooded Warbler Way #CC3-5-1P, Ravenel, SC 29470For Sale
- $426,5004 bd3 ba2.4k sqft1027 House Finch Ave #CC3-21-6, Ravenel, SC 29470Sold
- $523,7005 bd4 ba3.6k sqft1036 House Finch Ave #CC3-22-16, Ravenel, SC 29470Off Market
A local agent can set up tours, give advice and negotiate with sellers.
Similar homes
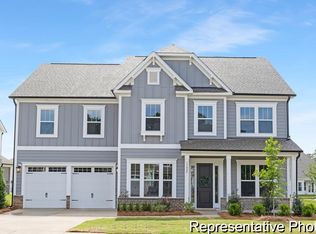
- $514,9004 bd4 ba3.1k sqft1135 Marsh Harrier Dr #Cc3-7-3p, Ravenel, SC 29470For Sale
 MLS ID #26001866, Adam Martin. CTMLS
 - $564,5003 bd3 ba2.8k sqft1026 House Finch Ave #Cc3-22-12, Ravenel, SC 29470New ConstructionCTMLS
- $396,0004 bd3 ba2.2k sqft6050 Grangestone Ln, Ravenel, SC 29470New Construction
 DR Horton
 - from $515,9004 bd4 ba3.1k sqftBedford P Plan, Homecoming, Ravenel, SC 29470New Construction
 True Homes
 - $396,0004 bd3 ba2.2k sqft3170 Dalmore Dr, Ravenel, SC 29470New ConstructionCTMLS
- $396,0004 bd3 ba2.2k sqft3943 Aberfeldy Ln, Ravenel, SC 29470New ConstructionCTMLS
- $396,0004 bd3 ba2.2k sqft3952 Aberfeldy Ln, Ravenel, SC 29470New ConstructionCTMLS
- $396,5004 bd3 ba2.2k sqft3134 Dalmore Dr, Ravenel, SC 29470New ConstructionDR Horton
- $422,0004 bd3 ba2k sqft101 Chancellors Dr, Summerville, SC 29485For SaleMLS ID #26006907, Jennifer Rogers-kunda. CTMLS
- $396,0004 bd3 ba2.2k sqft6026 Grangestone Ln, Ravenel, SC 29470New ConstructionDR Horton
- $419,0003 bd3 ba2.2k sqft206 W Respite Ln, Summerville, SC 29483For SaleMLS ID #26018485, Morgan Wininger. CTMLS
- $392,0504 bd3 ba2.2k sqft3923 Aberfeldy Ln, Ravenel, SC 29470New ConstructionDR Horton
- $395,0003 bd3 ba1.8k sqft402 Oak View Way, Summerville, SC 29483For SaleMLS ID #26013198, Haley Ebersole. CTMLS
- $325,0003 bd3 ba1.9k sqft195 Hickory Ridge Way, Summerville, SC 29483For SaleMLS ID #26020655, Caleb Pearson. CTMLS
- $450,0005 bd3 ba2.4k sqft106 Back Tee Cir, Summerville, SC 29485For SaleMLS ID #26016169, Jim Brantley. CTMLS
- $430,0003 bd3 ba2.5k sqft405 Principal Ct, Ladson, SC 29456For SaleMLS ID #26019302, Jim Brantley. CTMLS
- $352,0003 bd3 ba1.5k sqft6034 Grangestone Ln, Ravenel, SC 29470New ConstructionCTMLS
- $348,4903 bd3 ba1.5k sqft3194 Dalmore Dr, Ravenel, SC 29470New ConstructionCTMLS
- $428,0004 bd3 ba2.5k sqft119 Wonder Sol Way, Summerville, SC 29485For SaleMLS ID #26009777, Jennifer Robinson. CTMLS
- $370,0004 bd3 ba2.3k sqft6012 Snead Ln, Summerville, SC 29483For SaleMLS ID #26018083, Mark Klim. CTMLS
