Nestled in the desirable Ladd Park community of Franklin, this beautifully designed single-story home offers 3 bedrooms plus an office, 2 full bathrooms, a half bath, and an open-concept layout perfect for everyday living and entertaining.
The stunning kitchen features a large island with seating, commercial-sized refrigerator and freezer, abundant cabinetry, and a spacious walk-in pantry. The kitchen flows seamlessly into the expansive dining area highlighted by a reclaimed wood accent wall full of warmth and character. The spacious family room offers a cozy fireplace, large windows, and abundant natural light.
The private primary suite includes a soaking tub, walk-in shower, separate vanities, and an oversized walk-in closet. The two secondary bedrooms are connected by a convenient Jack-and-Jill bathroom layout.
Enjoy relaxing on the screened-in porch overlooking the nicely sized grassy backyard. Additional features include an attached 2-car garage plus a separate third carriage garage ideal for storage, hobbies, golf cart parking, or additional vehicles, as well as a whole-house vacuum system for added convenience.
Situated on a desirable corner lot adjacent to the neighborhood school bus pick-up location, this home offers added everyday convenience in an incredible location. Residents o
Enjoy relaxing on the screened-in porch overlooking the nicely sized grassy backyard. Additional features include an attached 2-car garage plus a separate third carriage garage ideal for storage, hobbies, golf cart parking, or additional vehicles, as well as a whole-house vacuum system for added convenience.
Situated on a desirable corner lot next to the neighborhood bus stop, this home offers added convenience in an incredible location. Residents of Ladd Park enjoy access to a community pool, clubhouse, walking trails, and nearby access to the Harpeth River. Conveniently located near Berry Farms, shopping, dining, schools, and I-65, this home offers the ideal Franklin lifestyle.
Closed
$930,000
1002 Hornsby Dr, Franklin, TN 37064
3beds
2,664sqft
Single Family Residence, Residential
Built in 2016
0.3 Acres Lot
$931,700 Zestimate®
$349/sqft
$3,947 Estimated rent
Home value
$931,700
$885,000 - $978,000
$3,947/mo
Zestimate® history
Owner options
List your home for rent
$3,947/mo
Rent Zestimate®
Find your next renter with Zillow Rental Manager. Plus, with online applications, you can quickly screen prospective tenants – for free.
$3,947/mo
Rent Zestimate®
Refinance and save
$5,485/mo
Est. payment
Refinancing to a lower rate could help reduce your monthly payments and save thousands over the life of the loan.
$5,485/mo
Est. payment
Explore your selling options
Work with a Zillow partner agent
Leverage their expertise and Zillow's premium Showcase listings to get your home seen by more buyers.
Get startedList with your own agent
Get your home in front of millions of buyers by listing it on Zillow.
Learn how to do itSell it yourself
Take full control of how buyers see your home on Zillow by listing For Sale by Owner (FSBO).
List your homeWhat's special
Cozy fireplaceLarge island with seatingDesirable corner lotNicely sized grassy backyardScreened-in porchSpacious family roomExpansive dining area
Zillow last checked:
Listing updated:
Listed by:
Kimberly Thurman 615-236-5090,
Real Broker
Bought with:
Theodore White, 382431
Coldwell Banker Southern Realty
Source: RealTracs MLS as distributed by MLS GRID,MLS#: 3213987
Facts & features
Interior
Bedrooms & bathrooms
- Bedrooms: 3
- Bathrooms: 3
- Full bathrooms: 2
- 1/2 bathrooms: 1
- Main level bedrooms: 3
Bedroom 1
- Features: Suite
- Level: Suite
- Area: 238 Square Feet
- Dimensions: 17x14
Bedroom 2
- Features: Bath
- Level: Bath
- Area: 168 Square Feet
- Dimensions: 12x14
Bedroom 3
- Features: Bath
- Level: Bath
- Area: 168 Square Feet
- Dimensions: 12x14
Dining room
- Area: 204 Square Feet
- Dimensions: 12x17
Kitchen
- Area: 255 Square Feet
- Dimensions: 15x17
Living room
- Features: Great Room
- Level: Great Room
- Area: 378 Square Feet
- Dimensions: 21x18
Other
- Features: Office
- Level: Office
- Area: 154 Square Feet
- Dimensions: 14x11
Heating
- Central
Cooling
- Central Air
Appliances
- Included: Gas Range, Dishwasher, Disposal, Microwave, Refrigerator, Stainless Steel Appliance(s)
Features
- Flooring: Wood, Tile
- Basement: None
- Number of fireplaces: 1
- Fireplace features: Gas
Interior area
- Total structure area: 2,664
- Total interior livable area: 2,664 sqft
- Finished area above ground: 2,664
Property
Parking
- Total spaces: 7
- Parking features: Garage Door Opener, Garage Faces Side
- Garage spaces: 3
- Uncovered spaces: 4
Features
- Levels: One
- Stories: 1
- Patio & porch: Patio, Screened
- Pool features: Association
- Fencing: Back Yard
Lot
- Size: 0.3 Acres
- Dimensions: 114.2 x 114.3
Details
- Parcel number: 094106M B 01600 00010106M
- Special conditions: Standard
Construction
Type & style
- Home type: SingleFamily
- Property subtype: Single Family Residence, Residential
Materials
- Hardboard Siding
Condition
- New construction: No
- Year built: 2016
Utilities & green energy
- Sewer: Public Sewer
- Water: Public
- Utilities for property: Water Available
Community & HOA
Community
- Security: Carbon Monoxide Detector(s), Fire Alarm
- Subdivision: Highlands @ Ladd Park Sec32
HOA
- Has HOA: Yes
- Amenities included: Clubhouse, Playground, Pool, Sidewalks
- HOA fee: $115 monthly
- Second HOA fee: $350 one time
Location
- Region: Franklin
Financial & listing details
- Price per square foot: $349/sqft
- Tax assessed value: $1,018,200
- Annual tax amount: $3,986
- Date on market: 5/15/2026
Price history
| Date | Event | Price |
|---|---|---|
| 6/29/2026 | Sold | $930,000-0.5%$349/sqft |
Source:  RealTracs MLS as distributed by MLS GRID #3213987 Report a problem RealTracs MLS as distributed by MLS GRID #3213987 Report a problem | ||
| 6/25/2026 | Pending sale | $935,000$351/sqft |
Source: RealTracs MLS as distributed by MLS GRID #3213987 Report a problem | ||
| 5/25/2026 | Contingent | $935,000$351/sqft |
Source: RealTracs MLS as distributed by MLS GRID #3213987 Report a problem | ||
| 5/15/2026 | Listed for sale | $935,000+54%$351/sqft |
Source: RealTracs MLS as distributed by MLS GRID #3213987 Report a problem | ||
| 7/14/2025 | Listing removed | $4,000$2/sqft |
Source: Zillow Rentals Report a problem | ||
| 7/9/2025 | Listed for rent | $4,000$2/sqft |
Source: Zillow Rentals Report a problem | ||
| 2/25/2021 | Sold | $607,000+1.2%$228/sqft |
Source: RealTracs MLS as distributed by MLS GRID #2218529 Report a problem | ||
| 1/20/2021 | Pending sale | $599,900$225/sqft |
Source: Keller Williams Realty Nashville Green Hills #2218529 Report a problem | ||
| 1/12/2021 | Contingent | $599,900$225/sqft |
Source: RealTracs MLS as distributed by MLS GRID #2218529 Report a problem | ||
| 1/8/2021 | Listed for sale | $599,900+17.1%$225/sqft |
Source: Keller Williams Realty #2218529 Report a problem | ||
| 3/31/2017 | Sold | $512,163$192/sqft |
Source: Public Record Report a problem | ||
Public tax history
| Year | Property taxes | Tax assessment |
|---|---|---|
| 2025 | $3,986 +19.6% | $254,550 +64.6% |
| 2024 | $3,334 | $154,625 |
| 2023 | $3,334 | $154,625 |
| 2022 | $3,334 | $154,625 |
| 2021 | $3,334 +5.3% | $154,625 +25.9% |
| 2020 | $3,167 | $122,850 |
| 2019 | $3,167 +2.8% | $122,850 |
| 2018 | $3,081 | $122,850 +20.8% |
| 2017 | $3,081 | $101,700 +221.6% |
| 2016 | -- | $31,625 |
Find assessor info on the county website
Neighborhood: Goose Creek
Nearby homes
- $1,345,2005 bd3 ba3.9k sqft1008 Hornsby Dr, Franklin, TN 37064Off Market
- $1,175,0004 bd3 ba3.5k sqft219 Beamon Dr, Franklin, TN 37064Sold
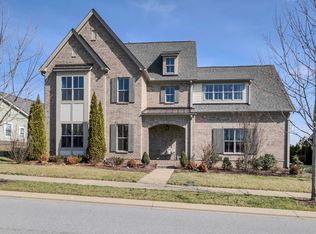
- $1,289,0004 bd4 ba4.1k sqft960 Hornsby Dr, Franklin, TN 37064Sold
- $1,148,800-- bd3 ba3.3k sqft1001 Hornsby Dr, Franklin, TN 37064Off Market
- $1,165,6005 bd3 ba3.4k sqft1007 Hornsby Dr, Franklin, TN 37064Off Market
- $1,599,100-- bd4 ba4.2k sqft1014 Hornsby Dr, Franklin, TN 37064Off Market
- $1,706,100-- bd3 ba3.6k sqft218 Beamon Dr, Franklin, TN 37064Off Market
- $736,1003 bd2 ba2k sqft2043 Beamon, Franklin, TN 37064Off Market
Nearby schools
GreatSchools rating
- 9/10Creekside Elementary SchoolGrades: K-5Distance: 1.7 mi
- 8/10Fred J Page Middle SchoolGrades: 6-8Distance: 3.5 mi
- 9/10Fred J Page High SchoolGrades: 9-12Distance: 3.6 mi
Schools provided by the listing agent
- Elementary: Creekside Elementary School
- Middle: Fred J Page Middle School
- High: Fred J Page High School
Source: RealTracs MLS as distributed by MLS GRID. This data may not be complete. We recommend contacting the local school district to confirm school assignments for this home.
Get a cash offer in 3 minutes
Find out how much your home could sell for in as little as 3 minutes with a no-obligation cash offer.
Estimated market value
$931,700
Get a cash offer in 3 minutes
Find out how much your home could sell for in as little as 3 minutes with a no-obligation cash offer.
Estimated market value
$931,700
- Tennessee
- Williamson County
- Franklin
- 37064
- Goose Creek
- 1002 Hornsby Dr
Nearby cities
Nearby neighborhoods
Nearby zip codes
Other Franklin Topics
