Skip main navigation
Closed
  • Price Unknown

    1002 Howe Dr, College Station, TX 77845

    4beds
    2,432sqft
    Single Family Residence
    Built in 1994
    1 Acres Lot
    $534,900 Zestimate®
    $--/sqft
    $3,081 Estimated rent

    Home value

    $534,900

    $508,000 - $562,000

    $3,081/mo

    Zestimate® history
    Loading
    Loading...

    Owner options

    List your home for rent

    $3,081/mo

    Rent Zestimate®

    Find your next renter with Zillow Rental Manager. Plus, with online applications, you can quickly screen prospective tenants – for free.

    Learn more

    $3,081/mo

    Rent Zestimate®

    Refinance and save

    $50/mo

    Est. payment

    Refinancing to a lower rate could help reduce your monthly payments and save thousands over the life of the loan.

    See today's rates

    $50/mo

    Est. payment

    Explore your selling options

    Work with a Zillow partner agent

    Leverage their expertise and Zillow's premium Showcase listings to get your home seen by more buyers.

    Get started

    List with your own agent

    Get your home in front of millions of buyers by listing it on Zillow.

    Learn how to do it

    Sell it yourself

    Take full control of how buyers see your home on Zillow by listing For Sale by Owner (FSBO).

    List your home

    What's special

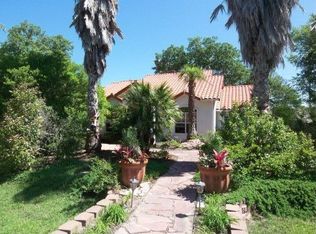
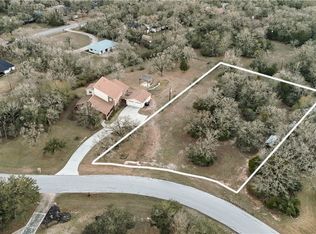
    Nestled on 1 acre in the highly sought-after Foxfire neighborhood, this custom built home with no rear neighbors offers quality construction in a private setting. The functional floor plan offers an open-concept with delineated spaces that create a fantastic flow for both entertaining large groups & providing quiet spaces for intimate conversation. The living room features a classic brick fireplace & bright natural light, creating a warm, inviting atmosphere. The kitchen overlooks the living area & offers abundant counter space, a central island, and an eating bar. A formal dining room & breakfast area flank the generously sized kitchen. The formal dining room sets the stage for holiday gatherings & special occasions, while a bright breakfast area on the other is ideal for morning coffee & casual meals. The private primary suite is thoughtfully positioned within the split floorplan, & features a spacious bathroom with a soaking tub, separate shower, and dedicated vanity space. Three additional bedrooms share a well-appointed bath, while another full bath accommodates guests. The oversized garage was designed for overflow space when hosting large gatherings & has provided a fun setting for numerous birthday & graduation parties, anniversary & seasonal gatherings of family & friends. Outside, the expansive backyard offers privacy with no rear neighbors. A generous patio invites multiple seating arrangements, & a storage shed provides added function to this fabulous property.

    Zillow last checked:

    Listing updated:

    Listed by:

    Jennifer Zweiacker TREC #0554730 979-324-4796,

    Zweiacker & Associates

    Bought with:

    Non Mls, TREC #null

    NON MEMBERS

    , TREC #null

    Source: BCSMLS,MLS#: 26001699MLS LogoOriginating MLS: Bryan College Station Regional AOR

    Facts & features

    Interior

    Bedrooms & bathrooms
    • Bedrooms: 4
    • Bathrooms: 3
    • Full bathrooms: 3
    Primary bedroom
    • Description: Full Bath In Rm.,Walk-in Closets
    • Level: Main
    • Dimensions: 14 X 14
    Bedroom
    • Description: Closet Area
    • Level: Main
    • Dimensions: 12 X 11
    Bedroom
    • Description: Closet Area
    • Level: Main
    • Dimensions: 12 X 11
    Bedroom
    • Description: Closet Area
    • Level: Main
    • Dimensions: 12 X 10
    Bathroom
    • Description: Vent Fan
    • Level: Main
    Bathroom
    • Description: Separate Shower,Vent Fan
    • Level: Main
    Bathroom
    • Description: Vent Fan
    • Level: Main
    Breakfast room nook
    • Description: 1st Floor,Breakfast Area
    • Level: Main
    • Dimensions: 13 X 11
    Dining room
    • Description: 1st Floor
    • Level: Main
    • Dimensions: 14 X 12
    Foyer
    • Description: 1st Floor
    • Level: Main
    • Dimensions: 8 X 8
    Kitchen
    • Description: Built-In Dishwasher,Built-In Oven Electric,Cook Top,Eating Bar,Garbage Disposal,Island,Pantry,Vent Fan
    • Level: Main
    • Dimensions: 14 X 11
    Living room
    • Description: 1st Floor
    • Level: Main
    • Dimensions: 20 X 16
    Utility room
    • Description: Dryer Connection,Washer Connection
    • Level: Main
    • Dimensions: 6 X 6
    Heating
    • Central, Electric
    Cooling
    • Central Air, Ceiling Fan(s), Electric
    Appliances
    • Included: Built-In Electric Oven, Cooktop, Dishwasher, Electric Water Heater, Disposal, Water Heater
    • Laundry: Washer Hookup
    Features
    • Granite Counters, High Ceilings, Shutters, Window Treatments, Breakfast Area, Ceiling Fan(s), Dry Bar, Kitchen Exhaust Fan, Kitchen Island, Programmable Thermostat
    • Flooring: Carpet, Tile, Wood
    • Windows: Plantation Shutters
    • Has fireplace: Yes
    • Fireplace features: Wood Burning
    Interior area
    • Total structure area: 2,432
    • Total interior livable area: 2,432 sqft

    Property

    Parking
    • Total spaces: 2
    • Parking features: Attached, Garage, Garage Faces Side, Garage Door Opener
    • Attached garage spaces: 2
    Accessibility
    • Accessibility features: None
    Features
    • Levels: One
    • Stories: 1
    • Exterior features: Sprinkler/Irrigation
    • Fencing: Chain Link
    Lot
    • Size: 1 Acres
    • Features: Level, Trees Large Size, Trees
    Details
    • Parcel number: 76454

    Construction

    Type & style
    • Home type: SingleFamily
    • Architectural style: Traditional
    • Property subtype: Single Family Residence
    Materials
    • Brick
    • Foundation: Slab
    • Roof: Composition,Shingle
    Condition
    • Year built: 1994

    Utilities & green energy

    • Sewer: Public Sewer
    • Water: Public
    • Utilities for property: Electricity Available, Sewer Available, Trash Collection, Underground Utilities, Water Available
    Green energy
    • Energy efficient items: Thermostat

    Community & neighborhood

    Security
    • Security features: Smoke Detector(s)
    Community
    • Community features: Patio, Storage Facilities
    Location
    • Region: College Station
    • Subdivision: Foxfire

    HOA & financial

    HOA
    • Has HOA: Yes
    • HOA fee: $50 annually
    • Amenities included: Other
    • Services included: Other

    Other

    Other facts
    • Listing terms: Cash,Conventional,FHA,VA Loan

    Price history

    DateEventPrice
    4/30/2026Sold--
    Source: BCSMLS #26001699 Report a problem
    3/20/2026Pending sale$530,000$218/sqft
    Source: Unlock MLS #2490141 Report a problem
    3/17/2026Contingent$530,000$218/sqft
    Source: BCSMLS #26001699 Report a problem
    3/6/2026Listed for sale$530,000$218/sqft
    Source: BCSMLS #26001699 Report a problem
    3/5/2026Contingent$530,000$218/sqft
    Source: BCSMLS #26001699 Report a problem
    3/1/2026Listed for sale$530,000$218/sqft
    Source: BCSMLS #26001699 Report a problem

    Public tax history

    YearProperty taxesTax assessment
    2025$1,313 $503,253 +10%
    2024$1,313 $457,503 +10%
    2023$1,313 -52.2%$415,912 +10%
    2022$2,747 $378,102 +10%
    2021$2,747 $343,729 +2%
    2020-- $336,957 -7.4%
    2019$2,747 $363,970 +14.7%
    2018$2,747 $317,300 +5.4%
    2017$2,747 -4.7%$300,970 +1%
    2016$2,883 $297,920 +13.2%
    2015$2,883 $263,190 +0.9%
    2014$2,883 $260,850 +1.9%
    2013-- $255,870 +1.6%
    2012-- $251,730 +7.2%
    2011-- $234,720 +1.7%
    2010-- $230,820 -0.5%
    2009-- $231,890 +4%
    2008-- $223,040 +6.2%
    2007-- $210,060 +12.9%
    2006$3,321 -1.4%$186,110
    2005$3,368 $186,110
    2004-- $186,110 +18%
    2003-- $157,700
    2002-- $157,700 +4.2%
    2001-- $151,390 +0.2%
    2000-- $151,050

    Find assessor info on the county website

    Neighborhood: 77845

    Nearby schools

    GreatSchools rating
    Schools provided by the listing agent
    • Middle: ,
    • District: College Station

    Source: BCSMLS. This data may not be complete. We recommend contacting the local school district to confirm school assignments for this home.

    Sell for more on Zillow
    Get a Zillow Showcase℠ listing at no additional cost and you could sell for .
    $534,900
    2% more
    +$10,698
    With Zillow Showcase(estimated)
    $545,598