You will think you are on vacation every day when you move into this luxury free standing home in the highly sought after Hunters Lake Subdivision. The sunroom will become a favorite spot as you enjoy the beauty of the the lakes and fountains, walking trails, and immaculate landscaping. Your newly renovated kitchen with gorgeous granite and stainless appliances will delight as you enjoy cooking on your gas range with professional hood. The high ceilings and openness of the space brings natural light brightening anyones mood. This home though three stories, offers one level living with the primary bedroom (as well as a second ensuite bedroom) on the main level. The primary bath and secondary bath on the main level have both been newly renovated and will certainly delight.Enjoy outdoor space on the main and lower levels that look over the fountains and lakes. Should you need storage or additional bedrooms and baths, the lower and upper levels provide ensuite guest rooms and extra living space as well as unbelievable storage. The home also features a security system, water filtration system, and water heater boost system.
Pull straight in on your level drive to your double garage with built in storage, slip through your laundry with giant pantry closet, to your beautiful kitchen (with additional pantry) for easy grocery delivery. You won't be cramped in the kitchen should you enjoy cooking together. The dining options include a large kitchen nook, formal dining as well as kitchen bar space for seating. Enjoy a convenient gas fire on the main and lower levels where your living spaces are spacious. Closet space abounds in this beautiful three level home. Hunters Lake offers wonderful privacy but also community in this conveniently located subdivision. You will be astounded at the convenience to shopping, medical offices, restaurants and other activities. This home will go quickly so call for a showing soon. Dont miss out.
Sold for $787,000
$787,000
1002 Hunters Lake Dr #0, Johnson City, TN 37604
4beds
4,037sqft
Condominium, Residential
Built in 2001
-- sqft lot
$820,900 Zestimate®
$195/sqft
$3,194 Estimated rent
Home value
$820,900
$681,000 - $985,000
$3,194/mo
Zestimate® history
Owner options
List your home for rent
$3,194/mo
Rent Zestimate®
Find your next renter with Zillow Rental Manager. Plus, with online applications, you can quickly screen prospective tenants – for free.
$3,194/mo
Rent Zestimate®
Refinance and save
$4,831/mo
Est. payment
Refinancing to a lower rate could help reduce your monthly payments and save thousands over the life of the loan.
$4,831/mo
Est. payment
Explore your selling options
Work with a Zillow partner agent
Leverage their expertise and Zillow's premium Showcase listings to get your home seen by more buyers.
Get startedList with your own agent
Get your home in front of millions of buyers by listing it on Zillow.
Learn how to do itSell it yourself
Take full control of how buyers see your home on Zillow by listing For Sale by Owner (FSBO).
List your homeWhat's special
Lakes and fountainsWalking trailsOne level livingCloset spaceNatural lightEnsuite guest roomsNewly renovated kitchen
Zillow last checked:
Listing updated:
Listed by:
Marcia Acuff 423-946-3376,
The Property Experts JC
Bought with:
Amanda Westbrook, 312386
RE/MAX Preferred
Source: TVRMLS,MLS#: 9976352
Facts & features
Interior
Bedrooms & bathrooms
- Bedrooms: 4
- Bathrooms: 4
- Full bathrooms: 4
Primary bedroom
- Level: Lower
Heating
- Central
Cooling
- Ceiling Fan(s), Central Air
Appliances
- Included: Dishwasher, Disposal, Gas Range, Refrigerator
- Laundry: Electric Dryer Hookup, Washer Hookup, Sink
Features
- Master Downstairs, Eat-in Kitchen, Entrance Foyer, Granite Counters, Open Floorplan, Pantry, Soaking Tub, Walk-In Closet(s)
- Flooring: Carpet, Hardwood, Tile
- Basement: Block,Interior Entry,Partial Cool,Partial Heat,Partially Finished,Walk-Out Access
- Has fireplace: Yes
- Fireplace features: Basement, Gas Log, Living Room
Interior area
- Total structure area: 4,715
- Total interior livable area: 4,037 sqft
- Finished area below ground: 1,585
Property
Parking
- Total spaces: 2
- Parking features: Attached, Concrete
- Attached garage spaces: 2
Features
- Levels: Three Or More
- Stories: 3
- Patio & porch: Covered, Deck, Front Patio, Patio
- Has view: Yes
- View description: Water
- Has water view: Yes
- Water view: Water
- Waterfront features: Lake
Lot
- Size: 0.26 Acres
- Dimensions: 57' x 198'irr
- Topography: Rolling Slope
Details
- Parcel number: 045l F 002.00
- Zoning: rp3
Construction
Type & style
- Home type: Condo
- Architectural style: Traditional
- Property subtype: Condominium, Residential
Materials
- Brick
- Foundation: Block
- Roof: Shingle
Condition
- Above Average
- New construction: No
- Year built: 2001
Utilities & green energy
- Sewer: Public Sewer
- Water: Public
- Utilities for property: Electricity Connected, Natural Gas Connected, Sewer Connected, Water Connected, Cable Connected
Community & HOA
Community
- Features: Sidewalks, Curbs, Lake
- Security: Security System, Smoke Detector(s)
- Subdivision: Hunters Lake
HOA
- Has HOA: Yes
- Amenities included: Landscaping
- HOA fee: $248 monthly
Location
- Region: Johnson City
Financial & listing details
- Price per square foot: $195/sqft
- Date on market: 2/21/2025
- Listing terms: Cash,Conventional,VA Loan
- Electric utility on property: Yes
Price history
| Date | Event | Price |
|---|---|---|
| 2/21/2025 | Sold | $787,000$195/sqft |
Source: TVRMLS #9976352 Report a problem | ||
Public tax history
Tax history is unavailable.
Neighborhood: 37604
Nearby homes
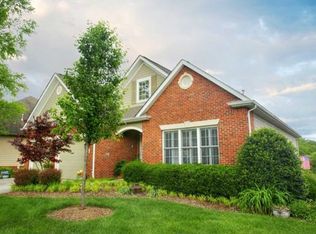
- $787,0004 bd4 ba3.5k sqft1002 Hunters Lake Dr, Johnson City, TN 37604Sold
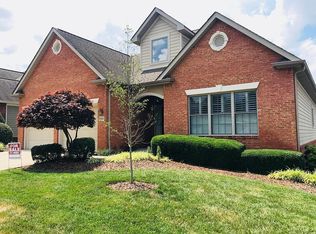
- $722,4004 bd4 ba3.4k sqft1000 Hunters Lake Dr, Johnson City, TN 37604Off Market
- $694,700-- bd2 ba2.4k sqft1004 Hunters Lake Dr, Johnson City, TN 37604Off Market
- $315,600-- bd-- ba-- sqftHunters Lake Dr, Johnson city, TN 37604Off Market
- $657,8003 bd4 ba4.4k sqft1006 Hunters Lake Dr, Johnson City, TN 37604Off Market
- $867,400-- bd3 ba3.8k sqft926 Hunters Lake Dr, Johnson City, TN 37604Off Market
- $744,500-- bd2 ba2.4k sqft1008 Hunters Lake Dr, Johnson City, TN 37604Off Market
- $872,1005 bd5 ba4.9k sqft1 Fox Run Ln, Johnson City, TN 37604Off Market
Nearby schools
GreatSchools rating
- 9/10Woodland Elementary SchoolGrades: PK-5Distance: 1 mi
- 8/10Liberty Bell Middle SchoolGrades: 6-8Distance: 0.9 mi
- 8/10Science Hill High SchoolGrades: 9-12Distance: 1 mi
Schools provided by the listing agent
- Elementary: Woodland Elementary
- Middle: Indian Trail
- High: Science Hill
Source: TVRMLS. This data may not be complete. We recommend contacting the local school district to confirm school assignments for this home.
Get a cash offer in 3 minutes
Find out how much your home could sell for in as little as 3 minutes with a no-obligation cash offer.
Estimated market value
$820,900
Get a cash offer in 3 minutes
Find out how much your home could sell for in as little as 3 minutes with a no-obligation cash offer.
Estimated market value
$820,900
- Tennessee
- Washington County
- Johnson City
- 37604
- 1002 Hunters Lake Dr Unit 0
Nearby cities
Nearby neighborhoods
Nearby zip codes
Other Johnson City Topics
