Massive family home with a large in-law suite nestled 600 feet from the road on a secluded 2.82 acre hobby farm! Have I caught your attention? Welcome to 1002 Hutchinson Road! Conveniently located on the outskirts of Dunnville/Wainfleet and a 40 minute country road commute to Hamilton or St. Catharines! This spacious 4 level side split offers a total of 6 bedrooms+1 den + 3 full bathrooms! Ideal for a large family or multi-generational living! All rooms are oversized and have been tastefully updated over the last 10 years. The home offers a 50 year steel roof(2016), 3 out of 4 brand new patio doors off the back, 200 amp breakers, furnace and a/c (2022), sump pump (2023), 2 wood burning fireplaces (1 operational), an oversized 2.5 car garage with 16 foot door, a recent pressure tank, 2 pressure treated decks off the front and back, flag stone walkway and so much more! Bright eat in kitchen with ample cabinetry, glass tile backsplash, stainless steel appliances, and a separate dining area. Laminate flooring throughout the main level. Large welcoming foyer with coat closet, cozy living room w/ fp, all updated bathrooms, gorgeous primary en-suite bathroom with closet, 2 three season sunrooms, fresh paint, elegant wall moldings in primary bedroom. The in-law suite offers a private ground level walk-way + entrance off the sunroom, large windows, open concept layout, 2 bedrooms+ a flex space and den+ 1 full bathroom, wall to wall brick fireplace, oak cabinetry, and ample storage. Unparalleled scenery out every window, open fields, treed lot, wildlife, the neighbouring pond, gravel path to firepit area, and your very own pastures, mini barn/run ins, and livestock friends out the front! This is truly a hidden gem that is sure to check all of your boxes!
Sold for $977,777
C$977,777
1002 Hutchinson Rd, Haldimand County, ON N0A 1K0
6beds
2,800sqft
Single Family Residence, Residential
Built in 1975
2.02 Acres Lot
$-- Zestimate®
C$349/sqft
C$3,485 Estimated rent
Home value
Not available
Estimated sales range
Not available
Not available
Owner options
List your home for rent
C$3,485/mo
Rent Zestimate®
Find your next renter with Zillow Rental Manager. Plus, with online applications, you can quickly screen prospective tenants – for free.
C$3,485/mo
Rent Zestimate®
Refinance and save
C$4,134/mo
Est. payment
Refinancing to a lower rate could help reduce your monthly payments and save thousands over the life of the loan.
C$4,134/mo
Est. payment
Explore your selling options
Work with a Zillow partner agent
Leverage their expertise and Zillow's premium Showcase listings to get your home seen by more buyers.
Get startedList with your own agent
Get your home in front of millions of buyers by listing it on Zillow.
Learn how to do itSell it yourself
Take full control of how buyers see your home on Zillow by listing For Sale by Owner (FSBO).
List your homeWhat's special
Brand new patio doorsWood burning fireplacesPressure treated decksBright eat in kitchenGlass tile backsplashStainless steel appliancesLaminate flooring
Zillow last checked:
Listing updated:
Listed by:
Aly Carpenter, Salesperson,
RE/MAX Real Estate Centre Inc.,
Tammy Carpenter, Salesperson,
RE/MAX Real Estate Centre Inc.
Source: ITSO,MLS®#: 40712480Originating MLS®#: Cornerstone Association of REALTORS®
Facts & features
Interior
Bedrooms & bathrooms
- Bedrooms: 6
- Bathrooms: 3
- Full bathrooms: 3
Bedroom
- Level: Second
Bedroom
- Level: Second
Bedroom
- Level: Second
Other
- Level: Second
Bedroom
- Level: Lower
Bedroom
- Level: Lower
Bathroom
- Features: 4-Piece
- Level: Second
Bathroom
- Features: 3-Piece
- Level: Lower
Other
- Features: 4-Piece
- Level: Second
Bonus room
- Level: Basement
Den
- Level: Basement
Dining room
- Level: Main
Eat in kitchen
- Level: Main
Eat in kitchen
- Level: Lower
Laundry
- Level: Basement
Living room
- Level: Main
Living room
- Level: Lower
Storage
- Level: Basement
Sunroom
- Level: Second
Sunroom
- Level: Lower
Heating
- Fireplace-Wood, Forced Air, Propane
Cooling
- Central Air
Appliances
- Included: Water Heater Owned, Dishwasher, Dryer, Hot Water Tank Owned, Refrigerator, Stove, Washer
- Laundry: In Basement
Features
- Auto Garage Door Remote(s), In-Law Floorplan
- Windows: Window Coverings
- Basement: Separate Entrance,Walk-Out Access,Full,Finished,Sump Pump
- Number of fireplaces: 2
- Fireplace features: Living Room, Recreation Room, Wood Burning
Interior area
- Total structure area: 2,800
- Total interior livable area: 2,800 sqft
- Finished area above ground: 2,800
Property
Parking
- Total spaces: 12.5
- Parking features: Attached Garage, Private Drive Double Wide
- Attached garage spaces: 2.5
- Uncovered spaces: 10
Accessibility
- Accessibility features: Multiple Entrances
Features
- Patio & porch: Porch
- Exterior features: Privacy
- Has view: Yes
- View description: Garden, Pasture, Pond, Trees/Woods
- Has water view: Yes
- Water view: Pond
- Waterfront features: Lake/Pond
- Frontage type: East
- Frontage length: 117.00
Lot
- Size: 2.02 Acres
- Dimensions: 117 x 753
- Features: Rural, Irregular Lot, Hobby Farm, Hospital, Library, Marina, Park, Place of Worship, Quiet Area, School Bus Route, Schools, Shopping Nearby
- Topography: Flat,Open Space,Wooded/Treed
Details
- Additional structures: Shed(s), Other
- Parcel number: 381010065
- Zoning: D A2
- Other equipment: Pool Equipment
Construction
Type & style
- Home type: SingleFamily
- Architectural style: Split Level
- Property subtype: Single Family Residence, Residential
Materials
- Brick Veneer, Vinyl Siding
- Foundation: Block
- Roof: Metal
Condition
- 31-50 Years
- New construction: No
- Year built: 1975
Utilities & green energy
- Sewer: Septic Tank
- Water: Cistern
- Utilities for property: Propane
Community & HOA
Location
- Region: Haldimand County
Financial & listing details
- Price per square foot: C$349/sqft
- Annual tax amount: C$4,851
- Date on market: 4/2/2025
- Inclusions: Dishwasher, Dryer, Hot Water Tank Owned, Pool Equipment, Refrigerator, Stove, Washer, Window Coverings, Other, S/S Fridge, S/S Stove, S/S Dishwasher, Washer, Dryer, Bathroom Mirrors, Window Coverings And Attachments, All Elf, White Fridge, White Stove, Run In Shed+lean-To, Run In Building In Front Of House, Garden Shed, Outhouse, Stand Up Pool And Equipment
Price history
| Date | Event | Price |
|---|---|---|
| 6/23/2025 | Sold | C$977,777C$349/sqft |
Source: ITSO #40712480 Report a problem | ||
Public tax history
Tax history is unavailable.
Neighborhood: N0A
Nearby homes
- C$49,0001 bd1 ba493 sqft334 Rattlesnake Rd #45, Haldimand County, ON N0A1K0For Sale

- C$70,0001 bd1 ba760 sqft334 Rattlesnake Rd #48, Haldimand County, ON N0A1K0Sold
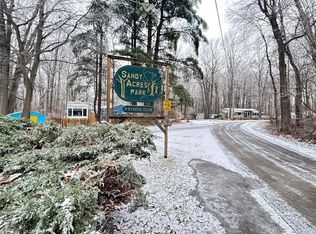
- C$39,0001 bd1 ba-- sqft334 Rattlesnake Rd #14, Haldimand County, ON N0A1K0For Sale

- C$150,0002 bd1 ba846 sqft334 Rattlesnake Rd #8, Lowbanks, ON N0A1K0New Construction
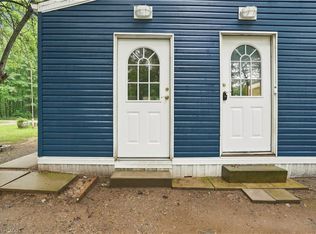
- C$---- bd-- ba-- sqft334 Rattlesnake Rd #21, Haldimand County, ON N0A1K0Off Market
- C$325,0003 sqft1969 Hutchinson Rd, Haldimand County, ON N1A2W7Lot/Land
- C$300,0000 sqft1375 Highway 3 E, Moulton, ON N1A2W7Lot/Land
- C$690,0002 bd1 ba992 sqft33861 Flanagan Rd, Wainfleet, ON N0A1K0Sold
Nearby schools
GreatSchools rating
No schools nearby
We couldn't find any schools near this home.
Schools provided by the listing agent
- Elementary: Mapleview Elementary
- High: Dss
Source: ITSO. This data may not be complete. We recommend contacting the local school district to confirm school assignments for this home.
- Ontario
- Haldimand-Norfolk Regional Municipality
- Haldimand County
- N0A 1K0
- 1002 Hutchinson Rd
