Skip main navigation
Closed
Street View
  • Listing Provided by: RE/MAX Best Choice
    Bought with: RE/MAX Best Choice
    Price Unknown

    1002 Hutton Pl, Saint Louis, MO 63135

    3beds
    1,200sqft
    Single Family Residence
    Built in 1956
    7,579.44 Square Feet Lot
    $95,900 Zestimate®
    $--/sqft
    $1,443 Estimated rent

    Home value

    $95,900

    $67,000 - $127,000

    $1,443/mo

    Zestimate® history
    Loading
    Loading...

    Owner options

    List your home for rent

    $1,443/mo

    Rent Zestimate®

    Find your next renter with Zillow Rental Manager. Plus, with online applications, you can quickly screen prospective tenants – for free.

    Learn more

    $1,443/mo

    Rent Zestimate®

    Refinance and save

    Refinancing to a lower rate could help reduce your monthly payments and save thousands over the life of the loan.

    See today's rates

    Explore your selling options

    Work with a Zillow partner agent

    Leverage their expertise and Zillow's premium Showcase listings to get your home seen by more buyers.

    Get started

    List with your own agent

    Get your home in front of millions of buyers by listing it on Zillow.

    Learn how to do it

    Sell it yourself

    Take full control of how buyers see your home on Zillow by listing For Sale by Owner (FSBO).

    List your home

    What's special

    Great workshop area
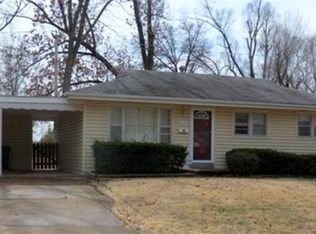
    The home is back on the market! No fault of the seller. Buyer couldn't perform! The home is being offered "AS IS" "WHERE IS"! The seller will not do any repairs or complete and occupancy inspection. Check out this 3 bedroom 1 bath with a workshop and a huge fenced in back yard. It's a turn key purchase.

    Zillow last checked:

    Listing updated:

    Listing Provided by:

    Thomas C Wall 314-221-1214,

    RE/MAX Best Choice

    Bought with:

    Thomas C Wall, 2023014435

    RE/MAX Best Choice

    Source: MARIS,MLS#: 24051915MLS LogoOriginating MLS: Southern Gateway Association of REALTORS

    Facts & features

    Interior

    Bedrooms & bathrooms
    • Bedrooms: 3
    • Bathrooms: 1
    • Full bathrooms: 1
    • Main level bathrooms: 1
    • Main level bedrooms: 3
    Bedroom
    • Features: Floor Covering: Wood, Wall Covering: Some
    • Level: Main
    • Area: 156
    • Dimensions: 13x12
    Bedroom
    • Features: Floor Covering: Wood, Wall Covering: Some
    • Level: Main
    • Area: 120
    • Dimensions: 12x10
    Bedroom
    • Features: Floor Covering: Wood, Wall Covering: Some
    • Level: Main
    • Area: 90
    • Dimensions: 10x9
    Bathroom
    • Features: Floor Covering: Ceramic Tile, Wall Covering: Some
    • Area: 63
    • Dimensions: 9x7
    Kitchen
    • Features: Floor Covering: Vinyl, Wall Covering: Some
    • Level: Main
    • Area: 120
    • Dimensions: 12x10
    Living room
    • Features: Floor Covering: Wood, Wall Covering: Some
    • Level: Main
    • Area: 224
    • Dimensions: 16x14
    Heating
    • Forced Air, Natural Gas
    Cooling
    • Central Air, Electric
    Appliances
    • Included: Refrigerator, Gas Water Heater
    Features
    • Workshop/Hobby Area, Dining/Living Room Combo, Center Hall Floorplan, Eat-in Kitchen
    • Windows: Insulated Windows
    • Basement: Full,Unfinished
    • Has fireplace: No
    • Fireplace features: None
    Interior area
    • Total structure area: 1,200
    • Total interior livable area: 1,200 sqft
    • Finished area above ground: 1,200
    • Finished area below ground: 912

    Property

    Parking
    • Parking features: Off Street
    Features
    • Levels: One
    • Patio & porch: Patio
    Lot
    • Size: 7,579 sqft
    • Features: Level
    Details
    • Additional structures: Equipment Shed
    • Parcel number: 11H520968
    • Special conditions: Standard

    Construction

    Type & style
    • Home type: SingleFamily
    • Architectural style: Traditional,Ranch
    • Property subtype: Single Family Residence
    Materials
    • Aluminum Siding
    Condition
    • Year built: 1956

    Utilities & green energy

    • Sewer: Public Sewer
    • Water: Public

    Community & neighborhood

    Location
    • Region: Saint Louis
    • Subdivision: Hutton Place

    HOA & financial

    HOA
    • Services included: Other

    Other

    Other facts
    • Listing terms: Cash,Conventional,FHA,VA Loan,Other
    • Ownership: Private

    Price history

    DateEventPrice
    12/13/2024Sold--
    Source: MARIS #24051915 Report a problem
    11/5/2024Contingent$99,900$83/sqft
    Source: MARIS #24051915 Report a problem
    10/22/2024Price change$99,900-9.1%$83/sqft
    Source: MARIS #24051915 Report a problem
    10/7/2024Listed for sale$109,901$92/sqft
    Source: MARIS #24051915 Report a problem
    9/27/2024Pending sale$109,901$92/sqft
    Source: MARIS #24051915 Report a problem
    9/11/2024Contingent$109,901$92/sqft
    Source: MARIS #24051915 Report a problem
    9/11/2024Price change$109,901-8.3%$92/sqft
    Source: MARIS #24051915 Report a problem
    8/25/2024Listed for sale$119,911$100/sqft
    Source: MARIS #24051915 Report a problem
    1/27/2016Listing removed$750$1/sqft
    Source: CENTURY 21 Fortune Realty #15055502 Report a problem
    11/26/2015Price change$750-6.3%$1/sqft
    Source: CENTURY 21 Fortune Realty #15055502 Report a problem
    10/12/2015Listed for rent$800$1/sqft
    Source: Century 21 Fortune Realty #15055502 Report a problem
    7/6/2015Sold--
    Source: Public Record Report a problem

    Public tax history

    YearProperty taxesTax assessment
    2025$1,532 +0.9%$21,940 +4.9%
    2024$1,519 +0.6%$20,920
    2023$1,510 +17.1%$20,920 +34.8%
    2022$1,290 +3.3%$15,520
    2021$1,248 +9.7%$15,520 +22.3%
    2020$1,138 +1.9%$12,690
    2019$1,116 $12,690 +12.1%
    2018$1,116 $11,320
    2017$1,116 +2%$11,320 -3.9%
    2016$1,095 -5.3%$11,780
    2015$1,156 $11,780 -2.5%
    2014$1,156 -4.1%$12,080
    2013$1,206 $12,080 -13.8%
    2012-- $14,010
    2011-- $14,010 +0.1%
    2010$1,071 +3.8%$13,990
    2009$1,032 -21.8%$13,990 -25.9%
    2008$1,319 +52.1%$18,890
    2007$867 $18,890 +69.3%
    2006$867 -0.4%$11,160
    2005$870 -8.4%$11,160 +4.5%
    2003$950 +0.3%$10,680 -7%
    2002$947 +19.4%$11,490
    2001$793 $11,490

    Find assessor info on the county website

    Neighborhood: 63135

    Nearby schools

    GreatSchools rating
    Schools provided by the listing agent
    • Elementary: Griffith Elem.
    • Middle: Ferguson Middle
    • High: Mccluer High

    Source: MARIS. This data may not be complete. We recommend contacting the local school district to confirm school assignments for this home.