Skip main navigation
Off market
  • $2,075,400

    1002 Independence Ct, Southlake, TX 76092

    5beds
    4baths
    5,751sqft
    SingleFamily
    Built in 1995
    0.63 Acres Lot
    $2,075,400 Zestimate®
    $361/sqft
    $7,740 Estimated rent

    Home value

    $2,075,400

    $1.85M - $2.32M

    $7,740/mo

    Zestimate® history
    Loading
    Loading...

    Owner options

    List your home for rent

    $7,740/mo

    Rent Zestimate®

    Find your next renter with Zillow Rental Manager. Plus, with online applications, you can quickly screen prospective tenants – for free.

    Learn more

    $7,740/mo

    Rent Zestimate®

    Refinance and save

    $14,268/mo

    Est. payment

    Refinancing to a lower rate could help reduce your monthly payments and save thousands over the life of the loan.

    See today's rates

    $14,268/mo

    Est. payment

    Explore your selling options

    Work with a Zillow partner agent

    Leverage their expertise and Zillow's premium Showcase listings to get your home seen by more buyers.

    Get started

    List with your own agent

    Get your home in front of millions of buyers by listing it on Zillow.

    Learn how to do it

    Sell it yourself

    Take full control of how buyers see your home on Zillow by listing For Sale by Owner (FSBO).

    List your home

    What's special

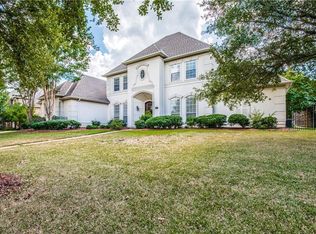
    Timeless elegance abounds in this exclusive Monticello Estates home of Southlake. Built by the renowned Kenneth Pressley, this custom stately brick home has 5751 square feet of living space and is situated on a 0.63 acre private cul-de-sac lot. Meticulously cared for, this home presents five bedrooms, four and a half baths, a formal dining area, formal living room, comfortable family room, chefs kitchen with adjacent breakfast area, spacious home office, dedicated game and media rooms, a private backyard oasis with sparkling pool-spa and a three-car garage with custom shelving. Enter to an elegant two-story formal living room, curved staircase and formal dining room. Formal living room boasts floor to ceiling windows, plantation shutters, wood floors with in-lays and marble fireplace. Formal dining area has an exquisite crystal chandelier, wall inset for a full size china cabinet, and intricate trim-work. Flow from formal dining room to kitchen through a thoughtful butler pantry with sink and wine fridge. The delightful chefs kitchen comes complete with granite counters, stainless steel Sub-Zero fridge, Viking double oven with convection, new Viking glass cook-top, built-in Viking microwave, ample cabinetry, double stainless sink, center island with extra sink, and walk-in pantry. Kitchen opens to adjacent breakfast/eating area and family room. The over-sized family room with handsome brick fireplace, wall of windows looking out on to the pool, custom built entertainment center, and ceiling speakers is ideal for large gatherings. Relax and unwind in the luxurious master suite. With direct egress to the outside patio and pool, this beautiful room with tray ceilings offers a sitting area with bay windows and a romantic fireplace. The master bathroom is a spa-inspired retreat with dual vanities, upgraded hardware, marble flooring, a jetted 2-person tub, a separate shower with dual shower heads and a spacious his-her walk-in closet. In addition to the master suite, there is a private 1st floor guest room with full bath and a large study with wood wainscoting. With dual access, the second level presents three generously-sized bedrooms with ceiling fans and walk-in closets, Jack and Jill bathroom, another full bath, and a game room with a full wet bar and built-in fridge, as well as a large bonus/media room.Al fresco entertaining is easy in the park-inspired backyard oasis. A covered patio overlooks a spacious private backyard setting with tranquil pool, water fountain and attached spa. Pool and patio receive morning sun and are shaded in the afternoon.Additional amenities of the home include new Radiant Barrier insulation, whole house water conditioning system and a reverse osmosis water purification system, three new Trane A/C-Furnace units, Hunter Douglas Silhouette blinds, a wireless home security system and a wrought iron fence with an automatic gate. Expert craftsmanship, a spacious floor plan, tasteful appointments, neutral colors and an entertaining backyard sited on a premier lot, make this home a stand out above the rest. Monticello Estates is a gated community with walking trails, tennis court and basketball court. It is walking distance to Carroll Elementary and located in the top-rated Carroll I.S.D. school district. Off of Continental Blvd, it is ideally located a short distance from Southlake Town Square, local eateries and major highways.

    This property is off market, which means it's not currently listed for sale or rent on Zillow. This may be different from what's available on other websites or public sources.

    Facts & features

    Interior

    Bedrooms & bathrooms
    • Bedrooms: 5
    • Bathrooms: 4.5
    Heating
    • Other
    Cooling
    • Central
    Features
    • Has fireplace: Yes
    Interior area
    • Total interior livable area: 5,751 sqft

    Property

    Parking
    • Total spaces: 3
    • Parking features: Garage - Attached
    Features
    • Has spa: Yes
    Lot
    • Size: 0.63 Acres
    Details
    • Parcel number: 06832091

    Construction

    Type & style
    • Home type: SingleFamily
    Condition
    • Year built: 1995

    Community & HOA

    HOA
    • Has HOA: Yes
    • HOA fee: $175 monthly
    Location
    • Region: Southlake

    Financial & listing details

    • Price per square foot: $361/sqft
    • Tax assessed value: $1,625,751
    • Annual tax amount: $22,027

    Price history

    DateEventPrice
    8/6/2013Sold--
    Source: Agent Provided Report a problem
    6/23/2013Listed for sale$889,900+18.7%$155/sqft
    Source: Coldwell Banker Residential Brokerage - #11975774 Report a problem
    9/7/2011Sold--
    Source: Agent Provided Report a problem
    8/5/2011Listed for sale$750,000$130/sqft
    Source: Roxann Taylor & Associates, Realtors #11638647 Report a problem

    Public tax history

    YearProperty taxesTax assessment
    2025$22,027 $1,625,751
    2024-- $1,625,751 +0.1%
    2023$20,274 -11.8%$1,624,035 +16.9%
    2022$22,979 $1,389,108 +30%
    2021-- $1,068,243 +14.9%
    2020-- $930,000
    2019$20,289 -8%$930,000 -3.1%
    2018$22,043 +4.8%$960,000 +6.1%
    2017$21,040 -1.8%$905,000
    2016$21,415 +7.2%$905,000 +6.5%
    2015$19,981 $850,000 -0.8%
    2014$19,981 $857,200 +3.9%
    2013-- $825,300 +15%
    2012-- $717,900 +8.2%
    2011-- $663,800 -14.9%
    2010-- $779,700 -2%
    2009-- $795,500 +3.4%
    2008-- $769,300
    2007-- $769,300
    2006-- $769,300
    2005-- $769,300
    2004-- $769,300
    2003-- $769,300 +3.5%
    2002-- $743,100 +25.8%
    2001-- $590,500 +5.9%
    2000-- $557,700
    Find assessor info on the county website

    Neighborhood: Monticello Estates

    Nearby schools

    GreatSchools rating
    Schools provided by the listing agent
    • Elementary: CARROLL
    • Middle: DAWSON
    • High: CARROLL
    • District: CARROLL ISD

    Source: The MLS. This data may not be complete. We recommend contacting the local school district to confirm school assignments for this home.

    Get a cash offer in 3 minutes
    Find out how much your home could sell for in as little as 3 minutes with a no-obligation cash offer.
    Estimated market value
    $2,075,400
    Get a cash offer in 3 minutes
    Find out how much your home could sell for in as little as 3 minutes with a no-obligation cash offer.
    Estimated market value
    $2,075,400