Tucked beneath a canopy of towering Douglas firs, this exceptional ranch-style property offers the privacy and serenity of Pacific Northwest country living, complete with a year-round creek and certified water rights. The property lives much larger than its acreage suggests, with open fields, mature forest, and the creek creating endless opportunities to garden, recreate, or simply enjoy the peaceful setting from the moment you arrive.The main home offers 3 bedrooms and 1.75 baths, thoughtfully designed for comfortable single-level living. Separate, fully private guest quarters with 2 bedrooms, 1 bath, and in-unit laundry provide exceptional flexibility for guests, multi-generational living, or potential rental income. Located on the walkout lower level with its own private entrance, the guest quarters open to a stunning timber-frame covered patio—a true Pacific Northwest retreat for year-round outdoor enjoyment.The spacious driveway leads to an attached two-car garage with a newer metal roof, plus a potting area and workshop. Outside, gardeners and hobby farmers alike will appreciate irrigation rights, two established garden areas, orchard trees (plum, three pear, two apple, and two cherry), perennial flowers, peonies, and ornamental trees, including a striking Japanese maple. Gather on the concrete patio, cook dinner in the wood-fired pizza oven, or enjoy additional outbuildings including a chicken coop, garden shed with rabbit hutch, woodsheds, and a charming stage or elevated sleeping perch.Just across the picturesque creek bridge, you’ll find neighboring ball fields, paddle sport courts, a playground, and Mill A School. Families also enjoy school district options through Mill A, White Salmon Valley, and Stevenson-Carson School Districts.Fields, forests, creeks, and gardens—come experience the beauty of rural Mill A!
Active
$699,000
1002 Jessup Rd, Cook, WA 98605
5beds
2,684sqft
:
Get pre-qualified$4,245/mo
Residential, Single Family Residence
Built in 1959
1.18 Acres Lot
$-- Zestimate®
$260/sqft
$-- HOA
What's special
Mature forestStunning timber-frame covered patioPicturesque creek bridgeOpen fieldsAttached two-car garageTowering douglas firsTwo established garden areas
- 2 days |
- 221 |
- 16 |
Likely to sell faster than
Zillow last checked:
Listing updated:
Listed by:
Carl McNew 541-490-2525,
Windermere CRG,
Katie Mantel 509-310-3080,
Windermere CRG
Source: RMLS (OR),MLS#: 190270948
Facts & features
Interior
Bedrooms & bathrooms
- Bedrooms: 5
- Bathrooms: 3
- Full bathrooms: 3
- Main level bathrooms: 2
Rooms
- Room types: Bedroom 4, Laundry, Bedroom 2, Bedroom 3, Dining Room, Family Room, Kitchen, Living Room, Primary Bedroom
Primary bedroom
- Level: Main
Bedroom 2
- Level: Main
Bedroom 3
- Level: Main
Bedroom 4
- Level: Lower
Dining room
- Level: Main
Kitchen
- Level: Main
Living room
- Level: Main
Heating
- Mini Split, Wood Stove
Cooling
- Has cooling: Yes
Appliances
- Included: Dishwasher, Free-Standing Range, Free-Standing Refrigerator, Stainless Steel Appliance(s), Washer/Dryer, Electric Water Heater
Features
- Flooring: Laminate, Tile
- Windows: Vinyl Frames
- Basement: Finished,Separate Living Quarters Apartment Aux Living Unit
- Number of fireplaces: 1
- Fireplace features: Stove, Wood Burning
Interior area
- Total structure area: 2,684
- Total interior livable area: 2,684 sqft
Property
Parking
- Total spaces: 2
- Parking features: Driveway, Off Street, RV Access/Parking, RV Boat Storage, Detached, Extra Deep Garage
- Garage spaces: 2
- Has uncovered spaces: Yes
Accessibility
- Accessibility features: Garage On Main, Main Floor Bedroom Bath, Minimal Steps, One Level, Utility Room On Main, Accessibility
Features
- Levels: Two
- Stories: 2
- Exterior features: Fire Pit, Garden, Yard
- Has view: Yes
- View description: Creek/Stream, Trees/Woods
- Has water view: Yes
- Water view: Creek/Stream
- Waterfront features: Other, Stream
- Body of water: Irrigation Ditch
Lot
- Size: 1.18 Acres
- Features: Level, Trees, Acres 1 to 3
Details
- Additional structures: Outbuilding, RVBoatStorage, ToolShed, SeparateLivingQuartersApartmentAuxLivingUnit
- Parcel number: 03091130090000
- Zoning: R2
- Other equipment: Irrigation Equipment
Construction
Type & style
- Home type: SingleFamily
- Architectural style: Ranch
- Property subtype: Residential, Single Family Residence
Materials
- Board & Batten Siding
- Foundation: Concrete Perimeter, Slab
- Roof: Composition,Metal
Condition
- Resale
- New construction: No
- Year built: 1959
Utilities & green energy
- Sewer: Standard Septic
- Water: Public
- Utilities for property: DSL
Community & HOA
Community
- Security: None
HOA
- Has HOA: No
Location
- Region: Cook
Financial & listing details
- Price per square foot: $260/sqft
- Tax assessed value: $332,700
- Annual tax amount: $2,542
- Date on market: 8/6/2026
- Listing terms: Cash,Conventional,FHA,VA Loan
- Road surface type: Paved

Carl E Mcnew
(541) 490-2525
By pressing Contact Agent, you agree that the real estate professional identified above may call/text you about your search, which may involve use of automated means and pre-recorded/artificial voices. You don't need to consent as a condition of buying any property, goods, or services. Message/data rates may apply. You also agree to our Terms of Use. Zillow does not endorse any real estate professionals. We may share information about your recent and future site activity with your agent to help them understand what you're looking for in a home.
Estimated market value
Not available
Estimated sales range
Not available
Not available
Price history
| Date | Event | Price |
|---|---|---|
| 8/6/2026 | Listed for sale | $699,000+211.4%$260/sqft |
Source:  RMLS (OR) #190270948 Report a problem RMLS (OR) #190270948 Report a problem | ||
| 11/15/2006 | Sold | $224,500$84/sqft |
Source: Public Record Report a problem | ||
Public tax history
| Year | Property taxes | Tax assessment |
|---|---|---|
| 2024 | $2,179 -1.2% | $332,700 |
| 2023 | $2,205 +20.3% | $332,700 +17.9% |
| 2022 | $1,833 +8.8% | $282,100 +18.3% |
| 2021 | $1,685 +2.3% | $238,500 +7.7% |
| 2020 | $1,646 +18% | $221,500 +11% |
| 2019 | $1,394 -6.2% | $199,500 |
| 2018 | $1,487 +17.5% | $199,500 +10.8% |
| 2017 | $1,265 | $180,000 |
| 2015 | $1,265 | $180,000 |
| 2013 | $1,265 | $180,000 |
| 2011 | -- | $180,000 +26.3% |
| 2010 | -- | $142,500 |
Find assessor info on the county website
Monthly payment
Est. payment
Payment breakdown
Explore the cost of this home by adjusting the details. Changes won't be saved.Climate risks
Neighborhood: 98605
Nearby schools
GreatSchools rating
- 9/10Mill A Elementary SchoolGrades: K-8Distance: 0.1 mi
- NAPacific Crest Innovation AcademyGrades: 9-12Distance: 0.1 mi
Schools provided by the listing agent
- Elementary: Mill A,Whitson
- Middle: Mill A
- High: Stevenson,Columbia
Source: RMLS (OR). This data may not be complete. We recommend contacting the local school district to confirm school assignments for this home.
- $141,6002 bd2 ba924 sqft982 Jessup Rd, Bingen, WA 98605Off Market
- $238,2002 bd1 ba1.2k sqft972 Jessup Rd, Bingen, WA 98605Off Market
- $240,1001 bd1 ba1.3k sqft61 Waters Rd, Bingen, WA 98605Off Market
- $425,9003 bd1 ba2.1k sqft991 Jessup Rd, Cook, WA 98605Off Market
- $850,0002 bd1 ba2.7k sqft852 Jessup Rd, Cook, WA 98605Sold
- $408,7003 bd2 ba1.1k sqft22 Waters Rd, Cook, WA 98605Off Market
- $458,2001 bd1 ba794 sqft72 Waters Rd, Bingen, WA 98605Off Market
- $437,6003 bd2 ba1.5k sqft762 Jessup Rd, Cook, WA 98605Off Market
Similar homes
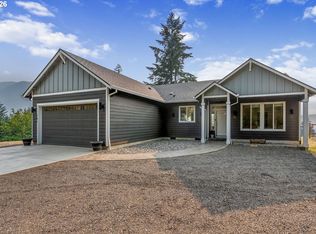
- $695,0003 bd2 ba1.5k sqft181 Cottonwood Rd, Stevenson, WA 98648Active
 MLS ID #512570626, Heidi Struck, Premiere Property Group LLC. RMLS (OR)
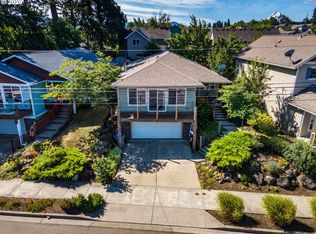
 - $695,0003 bd3 ba2.1k sqft2885 May St, Hood River, OR 97031Active
 MLS ID #412432457, Greg Messick, RealtyNET, LLC. RMLS (OR)
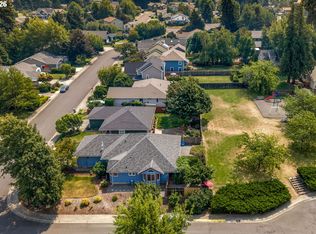
 - $750,0003 bd3 ba1.8k sqft780 Saint Charles Place Rd, Hood River, OR 97031Active
 MLS ID #593613842, Maui Meyer, Copper West Real Estate. RMLS (OR)
 - $850,0002 bd1 ba1.6k sqft211 Young Rd, Cook, WA 98605Active
 MLS ID #197258752, Cathy Chaffin, Realty ONE Group Eclipse. RMLS (OR)
 - $725,0002 bd2 ba2k sqft1280 N Main Ave, White Salmon, WA 98672ActiveMLS ID #416257026, Heidi Struck, Premiere Property Group LLC. RMLS (OR)
- $639,0003 bd2 ba2.2k sqft1109 Country Club Rd, Hood River, OR 97031ActiveMLS ID #602833857, Karin Johnson, Knipe Realty ERA Powered. RMLS (OR)
- $725,0006 bd3 ba3.2k sqft965 SW Pucker Huddle Rd, White Salmon, WA 98672ActiveMLS ID #156411113, Brenda Kinder, John L. Scott Columbia Gorge. RMLS (OR)
- $659,0003 bd2 ba3.4k sqft2442 Kingsley Rd, Hood River, OR 97031ActiveMLS ID #315446029, Garren Blouin, Kelly Right Real Estate of Portland, LLC. RMLS (OR)
- $895,0004 bd2 ba2.1k sqft2401 Loop Rd, Stevenson, WA 98648ActiveMLS ID #739228534, Kimberly Chamness, Windermere CRG. RMLS (OR)
- $619,5003 bd2 ba1.6k sqft1412 N Main Ave, White Salmon, WA 98672ActiveMLS ID #734674763, Ashley Dean, Pacific Rim Brokers. RMLS (OR)
- $835,0003 bd2 ba2.1k sqft1041 Cannon Dr, Hood River, OR 97031ActiveMLS ID #603485698, Julie Gilbert, Copper West Real Estate. RMLS (OR)
- $725,0005 bd5 ba3.8k sqft107 3rd Ave, Mosier, OR 97040ActiveMLS ID #515575318, Alisha Nightingale, Windermere CRG. RMLS (OR)
- $668,0003 bd2 ba1.8k sqft1612 Belmont Ave, Hood River, OR 97031ActiveMLS ID #517808193, Cyndee Kurahara, Copper West Real Estate. RMLS (OR)
- $670,0003 bd2 ba1.3k sqft713 Heights Ave, Hood River, OR 97031ActiveMLS ID #537420894, Lisa Hartman, Real Broker. RMLS (OR)
- $599,9993 bd2 ba1.7k sqft51 Wildwood Ln, Carson, WA 98610ActiveMLS ID #317816597, Cathy Chaffin, Realty ONE Group Eclipse. RMLS (OR)
- $739,0003 bd2 ba2.5k sqft81 Valley Rd, Trout Lake, WA 98650ActiveMLS ID #220865007, Christina Wood, Real Broker LLC. RMLS (OR)
- $795,0004 bd3 ba3.3k sqft92 Rancho Del Oro Rd, Oro, WA 98648ActiveMLS ID #106495973, Rachel Broughton, Windermere CRG. RMLS (OR)
- $649,9003 bd1 ba2k sqft6455 Trout Creek Ridge Rd, Mount Hood Parkdale, OR 97041ActiveMLS ID #687657260, Wendy Vaday, Cascade Hasson Sotheby's International Realty. RMLS (OR)
- $649,0002 bd3 ba1.7k sqft80 Echo Glen Rd, White Salmon, WA 98672ActiveMLS ID #455082621, Carl McNew, Windermere CRG. RMLS (OR)
- $650,0004 bd1 ba1.5k sqft851 Snowden Rd, White Salmon, WA 98672ActiveMLS ID #391493803, Christina Wood, Real Broker LLC. RMLS (OR)
