Skip main navigation
Sold for $467,000
  • $467,000

    1002 Jupiter Ln, Colorado Springs, CO 80905

    3beds
    1,859sqft
    Single Family Residence
    Built in 1954
    0.55 Acres Lot
    $429,900 Zestimate®
    $251/sqft
    $2,426 Estimated rent

    Home value

    $429,900

    $408,000 - $451,000

    $2,426/mo

    Zestimate® history
    Loading
    Loading...

    Owner options

    List your home for rent

    $2,426/mo

    Rent Zestimate®

    Find your next renter with Zillow Rental Manager. Plus, with online applications, you can quickly screen prospective tenants – for free.

    Learn more

    $2,426/mo

    Rent Zestimate®

    Refinance and save

    $2,746/mo

    Est. payment

    Refinancing to a lower rate could help reduce your monthly payments and save thousands over the life of the loan.

    See today's rates

    $2,746/mo

    Est. payment

    Explore your selling options

    Work with a Zillow partner agent

    Leverage their expertise and Zillow's premium Showcase listings to get your home seen by more buyers.

    Get started

    List with your own agent

    Get your home in front of millions of buyers by listing it on Zillow.

    Learn how to do it

    Sell it yourself

    Take full control of how buyers see your home on Zillow by listing For Sale by Owner (FSBO).

    List your home

    What's special

    Spacious one-level homeLarge primary suiteExpansive fenced backyardAutomated sprinkler systemThree bedroomsGas cooktop with downdraftCovered back patio
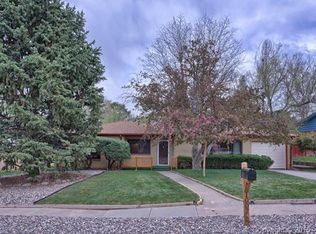
    Welcome to this spacious, one-level home tucked away on a quiet cul-de-sac in the desirable lower Skyway area, offering an exceptional combination of space, privacy, parking, and versatility. Situated on an expansive .55 acre fenced lot, this property is ready for your touches to make it your own. One of the standout features is the 1,019 sq. ft. gas-heated, insulated garage, complete with a workbench and plenty of room for vehicles, toys, hobbies, storage, or a workshop. There is also large side parking plus RV parking, providing an incredible amount of flexibility rarely found in town. Inside, the 1,859 sq. ft. ranch-style home features three bedrooms and one large bathroom, including a large primary suite. The bathroom offers a spacious shower with built-in bench seating and dual sinks. The home features newer windows, a new roof completed in March 2026, central AC, ceiling fans, and a cozy gas fireplace. The kitchen offers abundant built-ins and includes a gas cooktop with downdraft, oven, microwave, dishwasher, disposal, and refrigerator. An additional refrigerator in the garage is also included. An Eco Water filtration system provides added convenience. Step outside to enjoy the covered back patio and expansive fenced backyard, complete with a shed and automated sprinkler system. The generous lot offers plenty of room for gardening, entertaining, pets, recreation, or simply enjoying the peaceful setting. Additional features include paid-off solar installed in 2019, updated electrical completed in 2020, a hot water heater installed in 2019, alarm system, wheelchair ramps, and convenient single-level living. Located in a quiet cul-de-sac with easy access to the beauty and amenities of Colorado Springs, this property offers an incredible opportunity to create the home that fits your lifestyle. The space, lot, garage, parking, and location are here — now it's ready for your touches to make it your own!

    Zillow last checked:

    Listing updated:

    Listed by:

    Aaron Salladay 719-439-9221,

    Best Colorado Homes

    Bought with:

    Leslie Castle

    The Platinum Group

    Source: elevateMLS,MLS#: 6964496MLS Logo

    Facts & features

    Interior

    Bedrooms & bathrooms
    • Bedrooms: 3
    • Bathrooms: 1
    • 3/4 bathrooms: 1
    Other
    • Level: Main
    Heating
    • Forced Air, Natural Gas
    Cooling
    • Ceiling Fan(s), Central Air
    Appliances
    • Included: 220v in Kitchen, Cooktop, Dishwasher, Disposal, Dryer, Gas in Kitchen, Microwave, Oven, Refrigerator, Washer
    • Laundry: Main Level
    Features
    • Breakfast Bar, High Speed Internet, Pantry
    • Flooring: Carpet, Vinyl/Linoleum
    • Windows: Window Coverings
    • Has basement: No
    • Has fireplace: Yes
    • Fireplace features: Gas
    Interior area
    • Total structure area: 1,859
    • Total interior livable area: 1,859 sqft
    • Finished area above ground: 1,859
    • Finished area below ground: 0

    Property

    Parking
    • Total spaces: 3
    • Parking features: Attached, Concrete Driveway, RV Access/Parking
    • Attached garage spaces: 3
    Accessibility
    • Accessibility features: Accessible Approach with Ramp, See Prop Desc Remarks
    Features
    • Exterior features: Auto Sprinkler System
    • Fencing: Back Yard
    • Has view: Yes
    • View description: Panoramic, City, View of Pikes Peak
    Lot
    • Size: 0.55 Acres
    • Features: Cul-De-Sac, Hillside, Sloped, Wooded, Hiking Trail, Near Fire Station, Near Hospital, Near Park, Near Public Transit, Near Schools, Near Shopping Center
    Details
    • Additional structures: Storage
    • Parcel number: 7425210019

    Construction

    Type & style
    • Home type: SingleFamily
    • Architectural style: Ranch
    • Property subtype: Single Family Residence
    Materials
    • Brick, Stucco, Framed on Lot, Frame
    • Foundation: Crawl Space
    • Roof: Composite Shingle
    Condition
    • Existing Home
    • New construction: No
    • Year built: 1954

    Utilities & green energy

    • Water: Municipal
    • Utilities for property: Electricity Connected, Natural Gas Connected

    Community & HOA

    Community
    • Security: Security System
    Location
    • Region: Colorado Springs

    Financial & listing details

    • Price per square foot: $251/sqft
    • Tax assessed value: $589,384
    • Annual tax amount: $2,306
    • Date on market: 8/25/2026
    • Listing terms: Cash,Conventional,FHA,VA Loan
    • Electric utility on property: Yes

    Price history

    DateEventPrice
    9/1/2026Sold$467,000+8.6%$251/sqft
    Source: elevateMLS #6964496 Report a problem
    8/26/2026Contingent$429,900$231/sqft
    Source: elevateMLS #6964496 Report a problem
    8/25/2026Listed for sale$429,900$231/sqft
    Source: elevateMLS #6964496 Report a problem

    Public tax history

    YearProperty taxesTax assessment
    2025$1,817 -17.5%$41,550 +12.5%
    2024$2,202 +52.6%$36,940
    2023$1,443 -5.3%$36,940 +31.3%
    2022$1,524 $28,130 -2.8%
    2021-- $28,930 +19%
    2020$1,232 -28.6%$24,310
    2019$1,725 +12.2%$24,310 +13.8%
    2018$1,538 -0.4%$21,360
    2017$1,544 +0.4%$21,360 +3.2%
    2016$1,538 +6%$20,690
    2015$1,450 +10.1%$20,690 +10%
    2014$1,317 $18,810
    2013-- --
    2012-- $19,380
    2011$1,229 $19,380 -5%
    2010-- $20,400
    2009-- $20,400 +7.9%
    2008-- $18,900
    2006-- $18,900 +30.2%
    2004-- $14,520
    2003$1,062 +2.9%$14,520 -13%
    2002$1,031 +22.6%$16,690 +34.7%
    2001$841 $12,390
    Find assessor info on the county website

    Neighborhood: Southwest Colorado Springs

    Nearby schools

    GreatSchools rating
    Schools provided by the listing agent
    • Elementary: Skyway
    • High: Cheyenne Mountain
    • District: Cheyenne Mtn-12

    Source: elevateMLS. This data may not be complete. We recommend contacting the local school district to confirm school assignments for this home.

    Get a cash offer in 3 minutes
    Find out how much your home could sell for in as little as 3 minutes with a no-obligation cash offer.
    Estimated market value
    $429,900
    Get a cash offer in 3 minutes
    Find out how much your home could sell for in as little as 3 minutes with a no-obligation cash offer.
    Estimated market value
    $429,900