Skip main navigation
Sold for $460,000
  • $460,000

    1002 Kennett Way, West Chester, PA 19380

    2beds
    1,475sqft
    Townhouse
    Built in 1988
    1,328 Square Feet Lot
    $650,400 Zestimate®
    $312/sqft
    $2,856 Estimated rent

    Home value

    $650,400

    $579,000 - $722,000

    $2,856/mo

    Zestimate® history
    Loading
    Loading...

    Owner options

    List your home for rent

    $2,856/mo

    Rent Zestimate®

    Find your next renter with Zillow Rental Manager. Plus, with online applications, you can quickly screen prospective tenants – for free.

    Learn more

    $2,856/mo

    Rent Zestimate®

    Refinance and save

    $4,926/mo

    Est. payment

    Refinancing to a lower rate could help reduce your monthly payments and save thousands over the life of the loan.

    See today's rates

    $4,926/mo

    Est. payment

    Explore your selling options

    Work with a Zillow partner agent

    Leverage their expertise and Zillow's premium Showcase listings to get your home seen by more buyers.

    Get started

    List with your own agent

    Get your home in front of millions of buyers by listing it on Zillow.

    Learn how to do it

    Sell it yourself

    Take full control of how buyers see your home on Zillow by listing For Sale by Owner (FSBO).

    List your home

    What's special

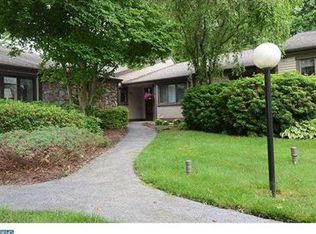
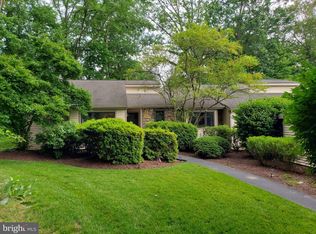
    Welcome to this delightful end-unit Donegal model, perfectly situated on a peaceful cul-de-sac within the picturesque Hershey's Mill community in Chester County. This home has been freshly painted and features all-new carpeting on the main level, ensuring a welcoming and move-in-ready atmosphere. Designed for low-maintenance living in an active 55-plus community, this well maintained residence greets you with a warm and inviting foyer. The main level offers a well-appointed eat-in kitchen with a convenient laundry closet, effortlessly flowing into the spacious open living and dining areas with a fireplace. A bright and airy sunroom addition further enhances the living space, offering an ideal spot for relaxation and comfort. Step outside to enjoy the serene deck, surrounded by lovely wooded views, offering a tranquil outdoor setting. The primary bedroom serves as a quiet retreat, complete with a full bath and walk in closet. Additionally, the first floor includes a second bedroom, hall bath, and a linen closet. The versatile lower level features finished rooms and a half bath that are perfect for guests, hobbies, or office space, along with unfinished areas for additional storage. Parking is convenient with a detached one-car garage located just steps away from the unit. Nestled within the esteemed Hershey's Mill community, known for its stunning landscapes, well-maintained golf course, and a wealth of amenities such as walking trails, tennis courts, and a clubhouse, residents here enjoy a close-knit, vibrant community atmosphere. This property provides the perfect blend of comfort and convenience, with easy access to nearby conveniences and recreational facilities. Experience the best of Chester County living and start your next chapter in this wonderful community. One year home warranty included.

    Zillow last checked:

    Listing updated:

    Listed by:

    Deborah McCabe 610-348-8709,

    BHHS Fox & Roach HQ

    Bought with:

    Mr. Ken Enochs JR., RM426112

    Compass RE

    Source: Bright MLS,MLS#: PACT2070390MLS Logo

    Facts & features

    Interior

    Bedrooms & bathrooms
    • Bedrooms: 2
    • Bathrooms: 3
    • Full bathrooms: 2
    • 1/2 bathrooms: 1
    • Main level bathrooms: 2
    • Main level bedrooms: 2
    Rooms
    • Room types: Living Room, Dining Room, Primary Bedroom, Kitchen, Bedroom 1, Other
    Basement
    • Area: 0
    Heating
    • Heat Pump, Baseboard, Electric
    Cooling
    • Central Air, Electric
    Appliances
    • Included: Cooktop, Built-In Range, Dishwasher, Disposal, Microwave, Electric Water Heater
    • Laundry: Main Level
    Features
    • Primary Bath(s), Butlers Pantry, Ceiling Fan(s), Bathroom - Stall Shower, Eat-in Kitchen, Cathedral Ceiling(s), 9'+ Ceilings
    • Flooring: Carpet, Vinyl
    • Windows: Skylight(s)
    • Basement: Full
    • Number of fireplaces: 1
    Interior area
    • Total structure area: 1,475
    • Total interior livable area: 1,475 sqft
    • Finished area above ground: 1,475
    • Finished area below ground: 0

    Property

    Parking
    • Total spaces: 1
    • Parking features: Garage Door Opener, Detached, Other
    • Garage spaces: 1
    Accessibility
    • Accessibility features: None
    Features
    • Levels: One
    • Stories: 1
    • Patio & porch: Deck
    • Pool features: Community
    Lot
    • Size: 1,328 Square Feet
    Details
    • Additional structures: Above Grade, Below Grade
    • Parcel number: 5301R0203
    • Zoning: R2
    • Special conditions: Standard

    Construction

    Type & style
    • Home type: Townhouse
    • Architectural style: Ranch/Rambler
    • Property subtype: Townhouse
    Materials
    • Frame
    • Foundation: Brick/Mortar
    • Roof: Pitched,Shingle
    Condition
    • New construction: No
    • Year built: 1988
    Details
    • Builder model: DONEGAL
    • Builder name: WOOLDRIDGE

    Utilities & green energy

    • Electric: 200+ Amp Service
    • Sewer: Community Septic Tank
    • Water: Public
    • Utilities for property: Cable Connected

    Community & HOA

    Community
    • Senior community: Yes
    • Subdivision: Hersheys Mill
    HOA
    • Has HOA: Yes
    • Amenities included: Pool, Tennis Court(s)
    • Services included: Pool(s), Common Area Maintenance, Maintenance Structure, Maintenance Grounds, Snow Removal, Trash, Insurance, Alarm System
    • HOA fee: $1,999 quarterly
    Location
    • Region: West Chester
    • Municipality: EAST GOSHEN TWP

    Financial & listing details

    • Price per square foot: $312/sqft
    • Tax assessed value: $166,850
    • Annual tax amount: $4,794
    • Date on market: 8/21/2024
    • Listing agreement: Exclusive Right To Sell
    • Listing terms: Conventional
    • Inclusions: Washer, Dryer, Refrigerator - All In As Is Condition.
    • Ownership: Fee Simple

    Price history

    DateEventPrice
    10/8/2024Sold$460,000$312/sqft
    Source: Bright MLS #PACT2070390 Report a problem
    9/26/2024Pending sale$460,000$312/sqft
    Source: Bright MLS #PACT2070390 Report a problem
    9/8/2024Contingent$460,000$312/sqft
    Source: Bright MLS #PACT2070390 Report a problem
    9/5/2024Price change$460,000-3.2%$312/sqft
    Source: Bright MLS #PACT2070390 Report a problem
    8/21/2024Listed for sale$475,000+75.2%$322/sqft
    Source: Bright MLS #PACT2070390 Report a problem
    4/17/2002Sold$271,100$184/sqft
    Source: Public Record Report a problem

    Public tax history

    YearProperty taxesTax assessment
    2025$4,946 +2.1%$166,850
    2024$4,844 +1%$166,850
    2023$4,795 +1.8%$166,850
    2022$4,711 +1.3%$166,850
    2021$4,649 +131.8%$166,850
    2020$2,005 -55.3%$166,850
    2019$4,487 +2.2%$166,850
    2018$4,389 +9899.2%$166,850
    2017$44 -98.8%$166,850
    2016$3,794 $166,850
    2015$3,794 $166,850
    2014$3,794 $166,850
    2013-- $166,850
    2012-- $166,850
    2011-- $166,850
    2010-- $166,850
    2009-- $166,850
    2008-- $166,850
    2007-- $166,850
    2006-- $166,850
    2005-- $166,850
    2004-- $166,850
    2003-- $166,850
    2000-- $166,850
    Find assessor info on the county website

    Neighborhood: 19380

    Nearby schools

    GreatSchools rating
    Schools provided by the listing agent
    • District: West Chester Area

    Source: Bright MLS. This data may not be complete. We recommend contacting the local school district to confirm school assignments for this home.

    Get a cash offer in 3 minutes
    Find out how much your home could sell for in as little as 3 minutes with a no-obligation cash offer.
    Estimated market value
    $650,400
    Get a cash offer in 3 minutes
    Find out how much your home could sell for in as little as 3 minutes with a no-obligation cash offer.
    Estimated market value
    $650,400