Elevate your lifestyle with this impressive four bedroom, two and a half bath home, complete with newer vinyl siding, replacement windows, modern kitchen, and sleek countertops. Freshly painted walls and newer carpet in the family room create an inviting atmosphere while the gas hot water heater ensures uninterrupted comfort. The well-planned layout offers ample space for daily life and entertainment. Schedule your private tour today!
-PROFESSIONAL PICTURES TO BE UPLOADED ON OR BEFORE APRIL 15TH.
* 4 bedrooms, 2.5 bath
* new privacy fence - Fencing Unlimited, 2019
* driveway upgrades, backyard stone patio and firepit - Commonwealth Curb Appeal, 2019
* 2 new fireplaces (1 gas, 1 wood burning) - Roof Top Chimney Sweeps, 2019
* new kitchen island and cabinetry - Old Dominion Cabinet Co., 2017
* new built in shelving in the living room - Closet Factory, 2019
* new acrylic shower in master bedroom - 2019
* new external vinyl siding - 2017
* new vinyl replacement windows throughout - 20017
* new granite counter tops - 2017
* new gas hot water heater - 2017
* New fridge - 2024
Sold for $460,000
$460,000
1002 Lakewater Dr, Henrico, VA 23229
4beds
2,422sqft
Single Family Residence
Built in 1966
0.42 Acres Lot
$546,200 Zestimate®
$190/sqft
$3,135 Estimated rent
Home value
$546,200
$519,000 - $574,000
$3,135/mo
Zestimate® history
Owner options
List your home for rent
$3,135/mo
Rent Zestimate®
Find your next renter with Zillow Rental Manager. Plus, with online applications, you can quickly screen prospective tenants – for free.
$3,135/mo
Rent Zestimate®
Refinance and save
$2,776/mo
Est. payment
Refinancing to a lower rate could help reduce your monthly payments and save thousands over the life of the loan.
$2,776/mo
Est. payment
Explore your selling options
Work with a Zillow partner agent
Leverage their expertise and Zillow's premium Showcase listings to get your home seen by more buyers.
Get startedList with your own agent
Get your home in front of millions of buyers by listing it on Zillow.
Learn how to do itSell it yourself
Take full control of how buyers see your home on Zillow by listing For Sale by Owner (FSBO).
List your homeWhat's special
New privacy fenceWood burningBackyard stone patioCommonwealth curb appealOld dominion cabinet coNew granite counter topsDriveway upgrades
Zillow last checked:
Listing updated:
Listed by:
Imani Williams 804-972-1175,
River City Blues Realty LLC,
Andrea Williams 804-720-1434,
River City Blues Realty LLC
Bought with:
Sallie Rhett, 0225062397
Shaheen Ruth Martin & Fonville
Source: CVRMLS,MLS#: 2408038 Originating MLS: Central Virginia Regional MLS
Originating MLS: Central Virginia Regional MLSFacts & features
Interior
Bedrooms & bathrooms
- Bedrooms: 4
- Bathrooms: 3
- Full bathrooms: 2
- 1/2 bathrooms: 1
Primary bedroom
- Level: Second
- Dimensions: 14.9 x 13.5
Bedroom 2
- Level: Second
- Dimensions: 13.5 x 13.3
Bedroom 3
- Level: Second
- Dimensions: 13.3 x 12.0
Bedroom 4
- Level: Second
- Dimensions: 12.10 x 10.8
Dining room
- Level: First
- Dimensions: 12.10 x 12.1
Family room
- Level: First
- Dimensions: 25.0 x 12.8
Foyer
- Level: First
- Dimensions: 12.0 x 7.0
Other
- Description: Tub & Shower
- Level: Second
Great room
- Level: First
- Dimensions: 25.6 x 14.0
Half bath
- Level: First
Kitchen
- Level: First
- Dimensions: 14.9 x 14.2
Laundry
- Level: First
- Dimensions: 12.11 x 10.2
Heating
- Forced Air, Natural Gas
Cooling
- Central Air
Appliances
- Included: Gas Water Heater
Features
- Bay Window, Separate/Formal Dining Room, Double Vanity, Eat-in Kitchen, Granite Counters, Bath in Primary Bedroom
- Flooring: Wood
- Windows: Thermal Windows
- Has basement: No
- Attic: Access Only
- Number of fireplaces: 2
- Fireplace features: Gas, Masonry, Wood Burning
Interior area
- Total interior livable area: 2,422 sqft
- Finished area above ground: 2,422
Property
Features
- Levels: Two
- Stories: 2
- Patio & porch: Stoop
- Pool features: None
- Fencing: Back Yard,Fenced
Lot
- Size: 0.42 Acres
Details
- Parcel number: 7467428702
- Zoning description: R2A
Construction
Type & style
- Home type: SingleFamily
- Architectural style: Colonial,Two Story
- Property subtype: Single Family Residence
Materials
- Brick, Drywall, Frame, Vinyl Siding
- Roof: Composition
Condition
- Resale
- New construction: No
- Year built: 1966
Utilities & green energy
- Sewer: Public Sewer
- Water: Public
Community & HOA
Community
- Subdivision: Westmoor
Location
- Region: Henrico
Financial & listing details
- Price per square foot: $190/sqft
- Tax assessed value: $399,600
- Annual tax amount: $3,396
- Date on market: 4/15/2024
- Ownership: Individuals
- Ownership type: Sole Proprietor
Price history
| Date | Event | Price |
|---|---|---|
| 5/20/2024 | Sold | $460,000$190/sqft |
Source:  CVRMLS #2408038 Report a problem CVRMLS #2408038 Report a problem | ||
| 4/17/2024 | Pending sale | $460,000$190/sqft |
Source: CVRMLS #2408038 Report a problem | ||
| 4/15/2024 | Listed for sale | $460,000+48.4%$190/sqft |
Source: CVRMLS #2408038 Report a problem | ||
| 3/20/2017 | Sold | $310,000+44.9%$128/sqft |
Source: CVRMLS #1701635 Report a problem | ||
| 10/11/2016 | Sold | $213,950$88/sqft |
Source: CVRMLS #1627281 Report a problem | ||
Public tax history
| Year | Property taxes | Tax assessment |
|---|---|---|
| 2025 | $3,881 +6.6% | $467,600 +9.1% |
| 2024 | $3,642 +7.2% | $428,500 +7.2% |
| 2023 | $3,397 +12.1% | $399,600 +12.1% |
| 2022 | $3,031 +7.8% | $356,600 +10.4% |
| 2021 | $2,811 +12.1% | $323,100 |
| 2020 | $2,507 | $323,100 +12.1% |
| 2019 | $2,507 | $288,200 |
| 2018 | $2,507 +114.7% | $288,200 +7.3% |
| 2017 | $1,168 +4.2% | $268,500 +4.2% |
| 2016 | $1,121 -41.7% | $257,700 |
| 2015 | $1,922 | $257,700 +16.7% |
| 2014 | $1,922 | $220,900 |
| 2013 | -- | $220,900 |
| 2012 | -- | $220,900 -7.7% |
| 2011 | -- | $239,400 |
| 2010 | -- | $239,400 -9.2% |
| 2009 | -- | $263,700 |
Find assessor info on the county website
Neighborhood: Westmoor
Nearby homes
- $552,4004 bd3 ba2.4k sqft1004 Lakewater Dr, Henrico, VA 23229Off Market
- $440,8004 bd2 ba2.4k sqft1000 Lakewater Dr, Henrico, VA 23229Off Market
- $455,5004 bd2 ba1.7k sqft9507 Lakewater Ct, Henrico, VA 23229Off Market
- $566,4004 bd2 ba2.4k sqft1006 Lakewater Dr, Henrico, VA 23229Off Market
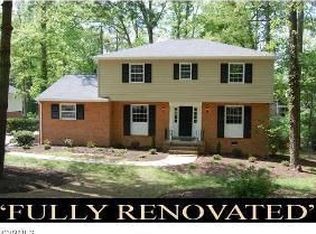
- $481,5004 bd2 ba2.4k sqft9505 Lakewater Ct, Henrico, VA 23229Off Market
- $452,2004 bd2 ba2.4k sqft1003 Lakewater Dr, Henrico, VA 23229Off Market
- $458,0003 bd3 ba2k sqft1005 Lakewater Dr, Henrico, VA 23229Sold
- $385,0004 bd5 ba2.3k sqft1001 Lakewater Dr, Henrico, VA 23229Sold
Nearby schools
GreatSchools rating
- 6/10Maybeury Elementary SchoolGrades: PK-5Distance: 0.4 mi
- 5/10Tuckahoe Middle SchoolGrades: 6-8Distance: 1.8 mi
- 3/10Freeman High SchoolGrades: 9-12Distance: 1.7 mi
Schools provided by the listing agent
- Elementary: Maybeury
- Middle: Holman
- High: Freeman
Source: CVRMLS. This data may not be complete. We recommend contacting the local school district to confirm school assignments for this home.
Get a cash offer in 3 minutes
Find out how much your home could sell for in as little as 3 minutes with a no-obligation cash offer.
Estimated market value
$546,200
Get a cash offer in 3 minutes
Find out how much your home could sell for in as little as 3 minutes with a no-obligation cash offer.
Estimated market value
$546,200
- Virginia
- Henrico County
- Henrico
- 23229
- Westmoor
- 1002 Lakewater Dr
Nearby cities
Nearby neighborhoods
Nearby zip codes
Other Henrico Topics
