
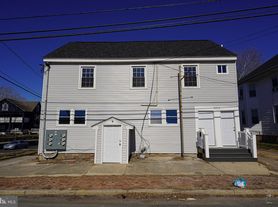
Unique Opportunity with Income Potential Discover endless possibilities with this one-of-a-kind property, offering flexibility, space, and value. This brick home is being sold AS-IS and features a separate adjacent unit, making it ideal for rental income, multigenerational living, or extended household needs. The main residence offers a versatile layout with a living room and family room, two large bedrooms on the main level, and a full bath. Upstairs, you’ll find an additional bedroom, a bonus room perfect for a bedroom, office, or playroom, and another full bath—plenty of room to adapt to your lifestyle. The second unit includes its own living room, dining area, nice-sized kitchen, two bedrooms, and a full bath, providing excellent potential as a rental unit or private living space for older family members or adult children. Situated at the end of the street, the property provides added privacy and ample outdoor entertaining space. Whether you’re looking to invest, expand, or create a truly customized living arrangement—anything is possible here. There are also three adjacent lots, listed separately, offering exceptional outdoor space and future potential: • One lot just over ½ acre • Two additional lots each just over ¼ acre each Schedule your showing and explore the possibilities today!
Pending
$299,900
1002 Laurel St, Pocomoke City, MD 21851
6beds
2,720sqft
Single Family Residence
Built in 1968
0.69 Acres Lot
$-- Zestimate®
$110/sqft
$-- HOA
What's special
- 208 days
- 32
- 0
Zillow last checked:
Listing updated:
Listed by:
Charlene Spence 443-513-6241,
The Spence Realty Group 410-864-5750
Source: Bright MLS,MLS#: MDWO2036054
Facts & features
Interior
Bedrooms & bathrooms
- Bedrooms: 6
- Bathrooms: 3
- Full bathrooms: 3
- Main level bathrooms: 2
- Main level bedrooms: 4
Basement
- Area: 0
Heating
- Baseboard, Electric
Cooling
- Other
Appliances
- Included: Electric Water Heater
Features
- Has basement: No
- Number of fireplaces: 1
Interior area
- Total structure area: 2,720
- Total interior livable area: 2,720 sqft
- Finished area above ground: 2,720
- Finished area below ground: 0
Property
Parking
- Total spaces: 2
- Parking features: Garage Faces Side, Attached, Driveway
- Attached garage spaces: 2
- Has uncovered spaces: Yes
Accessibility
- Accessibility features: None
Features
- Levels: Two
- Stories: 2
- Pool features: None
Lot
- Size: 0.69 Acres
Details
- Additional structures: Above Grade, Below Grade
- Parcel number: 2401028324
- Zoning: R-2
- Special conditions: Standard
Construction
Type & style
- Home type: SingleFamily
- Property subtype: Single Family Residence
Materials
- Brick
Condition
- New construction: No
- Year built: 1968
Utilities & green energy
- Sewer: Public Sewer
- Water: Public
Community & HOA
Community
- Subdivision: None Available
HOA
- Has HOA: No
Location
- Region: Pocomoke City
- Municipality: Pocomoke City
Financial & listing details
- Price per square foot: $110/sqft
- Tax assessed value: $333,300
- Annual tax amount: $6,214
- Date on market: 2/4/2026
- Listing agreement: Exclusive Right To Sell
- Ownership: Fee Simple
Estimated market value
Not available
Estimated sales range
Not available
$2,611/mo
Price history
| Date | Event | Price |
|---|---|---|
| 6/4/2026 | Pending sale | $299,900$110/sqft |
Source: | ||
| 5/28/2026 | Price change | $299,900-6%$110/sqft |
Source: | ||
| 4/30/2026 | Price change | $319,000-3%$117/sqft |
Source: | ||
| 4/4/2026 | Price change | $329,000-11.1%$121/sqft |
Source: | ||
| 3/2/2026 | Price change | $369,900-7.5%$136/sqft |
Source: | ||
| 2/5/2026 | Listed for sale | $399,900+48.1%$147/sqft |
Source: | ||
| 3/22/2007 | Sold | $270,000$99/sqft |
Source: Public Record Report a problem | ||
Public tax history
| Year | Property taxes | Tax assessment |
|---|---|---|
| 2025 | $6,214 +10.7% | $333,300 +12.4% |
| 2024 | $5,616 +14.2% | $296,433 +14.2% |
| 2023 | $4,918 +5.7% | $259,567 +16.6% |
| 2022 | $4,650 +1.4% | $222,700 +1.4% |
| 2021 | $4,588 +1.4% | $219,700 +1.4% |
| 2020 | $4,525 +1.4% | $216,700 +1.4% |
| 2019 | $4,462 +13.8% | $213,700 +2.7% |
| 2018 | $3,922 +104.5% | $208,133 +2.7% |
| 2017 | $1,918 -47.9% | $202,567 +2.8% |
| 2016 | $3,683 | $197,000 |
| 2015 | $3,683 | $197,000 |
| 2014 | $3,683 | $197,000 -14.6% |
| 2013 | -- | $230,600 |
| 2012 | -- | $230,600 |
| 2011 | -- | $230,600 -8.7% |
| 2010 | -- | $252,690 +8.9% |
| 2009 | -- | $231,936 +9.8% |
| 2008 | -- | $211,183 +10.9% |
| 2007 | -- | $190,430 +5.3% |
| 2006 | -- | $180,886 +5.6% |
| 2005 | -- | $171,343 +5.9% |
| 2004 | -- | $161,800 +5.6% |
| 2003 | -- | $153,260 +5.9% |
| 2002 | -- | $144,720 +6.3% |
| 2001 | -- | $136,180 |
Find assessor info on the county website
Monthly payment
Est. payment
Payment breakdown
Explore the cost of this home by adjusting the details. Changes won't be saved.Climate risks
Neighborhood: 21851
Nearby schools
Schools provided by the listing agent
- District: Worcester County Public Schools
Source: Bright MLS. This data may not be complete. We recommend contacting the local school district to confirm school assignments for this home.