Skip main navigation
Closed
  • $405,000

    1002 Lavenham Pl, Indian Trail, NC 28079

    3beds
    1,960sqft
    Single Family Residence
    Built in 2000
    0.26 Acres Lot
    $403,400 Zestimate®
    $207/sqft
    $2,223 Estimated rent

    Home value

    $403,400

    $379,000 - $428,000

    $2,223/mo

    Zestimate® history
    Loading
    Loading...

    Owner options

    List your home for rent

    $2,223/mo

    Rent Zestimate®

    Find your next renter with Zillow Rental Manager. Plus, with online applications, you can quickly screen prospective tenants – for free.

    Learn more

    $2,223/mo

    Rent Zestimate®

    Refinance and save

    $2,525/mo

    Est. payment

    Refinancing to a lower rate could help reduce your monthly payments and save thousands over the life of the loan.

    See today's rates

    $2,525/mo

    Est. payment

    Explore your selling options

    Work with a Zillow partner agent

    Leverage their expertise and Zillow's premium Showcase listings to get your home seen by more buyers.

    Get started

    List with your own agent

    Get your home in front of millions of buyers by listing it on Zillow.

    Learn how to do it

    Sell it yourself

    Take full control of how buyers see your home on Zillow by listing For Sale by Owner (FSBO).

    List your home

    What's special

    Dual gated entrancesBreakfast barFlowering plantsDouble-hung windowsBidet toiletTiled backsplashNew roof
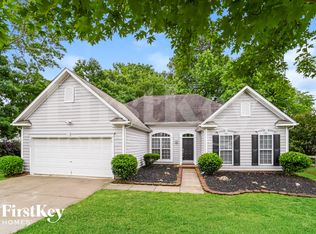
    *** We have received multiple offers; seller is requesting best and final offers by 5:00 PM on Sunday, March 22. *** Well-maintained 3BR/2BA ranch with all major updates completed within the last 5 to 7 years, including a new roof. Spacious entry with guest closet opens to a bright, open Great Room featuring a gas fireplace with mantle and soaring 12’ ceilings. The updated kitchen offers quartz countertops, tiled backsplash, breakfast bar, and updated appliances, with ample space for casual or formal dining. A flexible front room with a large picture window is ideal for a dining room, office, or flex space. Enjoy the sunroom/garden room just off the kitchen, surrounded by double-hung windows and overlooking a beautifully landscaped yard. The partially fenced yard (approx. 2 years old) features dual gated entrances, flowering plants, and a lovely patio area—perfect for relaxing or entertaining. The primary suite includes views of a private patio, ceiling fan, walk-in closet with custom wood closet furnishings, and a beautifully updated en-suite bath with dual furniture-grade vanity, bidet toilet, and walk-in tiled shower with bench and grab bars. Two additional bedrooms share a full bath with double sinks and storage. Additional features include a full tiled laundry room with abundant cabinetry and recent appliances. Ideally located on a quiet cul-de-sac-like street across from green parkland with mature trees and minimal traffic. A wonderful place to call home!

    Zillow last checked:

    Listing updated:

    Listed by:

    Garry Edwards garryedwards@kw.com,

    Keller Williams Select

    Bought with:

    Sherise Jones

    Keller Williams Ballantyne Area

    Source: Canopy MLS as distributed by MLS GRID,MLS#: 4309650MLS Logo

    Facts & features

    Interior

    Bedrooms & bathrooms
    • Bedrooms: 3
    • Bathrooms: 2
    • Full bathrooms: 2
    • Main level bedrooms: 3
    Primary bedroom
    • Level: Main
    Bedroom s
    • Level: Main
    Bedroom s
    • Level: Main
    Bathroom full
    • Level: Main
    Bathroom full
    • Level: Main
    Breakfast
    • Level: Main
    Dining room
    • Level: Main
    Kitchen
    • Level: Main
    Laundry
    • Level: Main
    Sunroom
    • Level: Main
    Heating
    • Central
    Cooling
    • Central Air
    Appliances
    • Included: Dishwasher, Disposal, Electric Range, Microwave, Refrigerator, Washer/Dryer
    • Laundry: Laundry Room, Main Level
    Features
    • Breakfast Bar, Open Floorplan, Pantry, Walk-In Closet(s)
    • Has basement: No
    • Attic: Pull Down Stairs
    • Fireplace features: Family Room, Gas Log
    Interior area
    • Total structure area: 1,960
    • Total interior livable area: 1,960 sqft
    • Finished area above ground: 1,960
    • Finished area below ground: 0

    Property

    Parking
    • Total spaces: 2
    • Parking features: Attached Garage, Garage on Main Level
    • Attached garage spaces: 2
    Features
    • Levels: One
    • Stories: 1
    • Patio & porch: Patio
    • Pool features: Community
    • Fencing: Fenced,Partial
    Lot
    • Size: 0.26 Acres
    Details
    • Parcel number: 07117603
    • Zoning: AQ0
    • Special conditions: Standard

    Construction

    Type & style
    • Home type: SingleFamily
    • Property subtype: Single Family Residence
    Materials
    • Vinyl
    • Foundation: Slab
    Condition
    • New construction: No
    • Year built: 2000

    Utilities & green energy

    • Sewer: Public Sewer
    • Water: City

    Community & HOA

    Community
    • Features: Clubhouse, Picnic Area, Playground, Pond, Sidewalks, Street Lights, Tennis Court(s)
    • Subdivision: Brandon Oaks
    HOA
    • Has HOA: Yes
    • HOA fee: $161 quarterly
    • HOA name: CAMs Management
    • HOA phone: 877-672-2267
    Location
    • Region: Indian Trail

    Financial & listing details

    • Price per square foot: $207/sqft
    • Tax assessed value: $386,500
    • Annual tax amount: $2,574
    • Date on market: 11/22/2025
    • Cumulative days on market: 122 days
    • Listing terms: Cash,Conventional,FHA,VA Loan
    • Road surface type: Concrete, Paved

    Price history

    DateEventPrice
    4/2/2026Sold$405,000-1.1%$207/sqft
    Source: Canopy MLS as distributed by MLS GRID #4309650 Report a problem
    2/18/2026Price change$409,500-3.6%$209/sqft
    Source: Canopy MLS as distributed by MLS GRID #4309650 Report a problem
    11/22/2025Listed for sale$424,990+88.9%$217/sqft
    Source: Canopy MLS as distributed by MLS GRID #4309650 Report a problem
    9/9/2016Sold$225,000$115/sqft
    Source: Canopy MLS as distributed by MLS GRID #3202128 Report a problem
    8/19/2016Pending sale$225,000$115/sqft
    Source: Premier Sotheby's International Realty #3202128 Report a problem
    8/19/2016Listed for sale$225,000+48.5%$115/sqft
    Source: Premier Sotheby's International Realty #3202128 Report a problem
    1/18/2001Sold$151,500$77/sqft
    Source: Public Record Report a problem

    Public tax history

    YearProperty taxesTax assessment
    2025$2,574 +9.7%$386,500 +39.9%
    2024$2,347 +0.7%$276,200
    2023$2,331 $276,200
    2022$2,331 +0.1%$276,200
    2021$2,329 +29.1%$276,200 +54%
    2020$1,804 +0.5%$179,300
    2019$1,796 $179,300
    2018$1,796 +20.5%$179,300
    2017$1,491 +1.8%$179,300
    2016$1,465 $179,300
    2015$1,465 +14.2%$179,300 -1%
    2014$1,282 $181,170
    2013-- $181,170
    2012-- $181,170
    2011-- $181,170
    2010-- $181,170
    2009$1,278 $181,170
    2008$1,278 +10.8%$181,170 +15.8%
    2007$1,154 +8.3%$156,480
    2006$1,066 $156,480
    2005-- $156,480
    2004-- $156,480 +4.5%
    2003-- $149,730
    2002-- $149,730 +596.4%
    2001-- $21,500
    Find assessor info on the county website

    Neighborhood: 28079

    Nearby schools

    GreatSchools rating
    Get a cash offer in 3 minutes
    Find out how much your home could sell for in as little as 3 minutes with a no-obligation cash offer.
    Estimated market value
    $403,400
    Get a cash offer in 3 minutes
    Find out how much your home could sell for in as little as 3 minutes with a no-obligation cash offer.
    Estimated market value
    $403,400