Welcome home to this beautifully updated 4 bed/ 2.5 bath colonial with the most incredible backyard entertaining space. Upon entering, guests are welcomed into a grand two-level foyer that seamlessly transitions into a main level adorned with hardwood flooring. The interior has been newly painted and includes crown molding, recessed lighting, and an abundance of natural light streaming through large windows creating a warm and inviting atmosphere. At the heart of the home is a gourmet kitchen, equipped with granite countertops, a suite of stainless steel Maytag appliances, and a large rectangular island designed to cater to both the avid cook and the entertainer. The cozy fireplace in the living area serves as a gathering point for family and friends, while the spacious primary suite offers a private sanctuary with its walk-in closet and an en-suite spa bathroom featuring a custom glass tiled standing shower, dual vanity with quartz sink tops, and a soaking tub with waterfall faucet perfect for unwinding after a long day. The upstairs is completed by three additional bedrooms with new carpeting including the most precious farm themed bedroom with custom wall mural, barn doors, and built-in hay manger perfect for corralling a herd of stuffed animals. The fourth bedroom is quite large and was once home to a spacious home office space, but could easily accommodate two beds or a bedroom with a private sitting area. Outdoor living is a delight in this home, with a vast backyard that includes a stone patio and wood deck complete with a pergola, ideal for enjoying the outdoors and entertaining guests. The property also features a shed for additional storage, all set on just under a half acre, partially wooded lot that offers endless possibilities for outdoor activities. The owners have recently replaced the HVAC (2019) and installed gutter guards, replaced the roof, and installed Pella windows! The home is also pre-wired for your generator. Additional amenities include a convenient upper-level laundry room with a washer and dryer, an unfinished basement offering potential for future expansion, and built-in cabinets in the garage for organized storage. With its proximity to a nearby playground, pond, and sports courts including basketball and tennis as well as pickleball, this home is not just a residence but a lifestyle choice for those seeking a blend of comfort, style, and convenience. It's just a short walk away from Twin Ridge Elementary School and Johnson Field, with easy access to I-70 and Route 27, ensuring a perfect balance between peaceful living and accessibility. This home will be available for tours starting March 14th. Offer deadline of Monday at 3pm.
Sold for $700,000
$700,000
1002 Leafy Hollow Cir, Mount Airy, MD 21771
4beds
2,412sqft
Single Family Residence
Built in 1993
0.48 Acres Lot
$735,000 Zestimate®
$290/sqft
$2,898 Estimated rent
Home value
$735,000
$698,000 - $772,000
$2,898/mo
Zestimate® history
Owner options
List your home for rent
$2,898/mo
Rent Zestimate®
Find your next renter with Zillow Rental Manager. Plus, with online applications, you can quickly screen prospective tenants – for free.
$2,898/mo
Rent Zestimate®
Refinance and save
$4,260/mo
Est. payment
Refinancing to a lower rate could help reduce your monthly payments and save thousands over the life of the loan.
$4,260/mo
Est. payment
Explore your selling options
Work with a Zillow partner agent
Leverage their expertise and Zillow's premium Showcase listings to get your home seen by more buyers.
Get startedList with your own agent
Get your home in front of millions of buyers by listing it on Zillow.
Learn how to do itSell it yourself
Take full control of how buyers see your home on Zillow by listing For Sale by Owner (FSBO).
List your homeWhat's special
Cozy fireplaceLarge rectangular islandBuilt - in cabinetsVast backyardIncredible backyard entertaining spaceBarn doorsPrivate sanctuary
Zillow last checked:
Listing updated:
Listed by:
Melisa Klem 301-602-8117,
VYBE Realty
Bought with:
Valerie Harnois, 637687
Long & Foster Real Estate, Inc.
Source: Bright MLS,MLS#: MDFR2045432
Facts & features
Interior
Bedrooms & bathrooms
- Bedrooms: 4
- Bathrooms: 3
- Full bathrooms: 2
- 1/2 bathrooms: 1
- Main level bathrooms: 1
Rooms
- Room types: Living Room, Dining Room, Primary Bedroom, Bedroom 2, Bedroom 3, Bedroom 4, Kitchen, Family Room, Breakfast Room, Laundry, Storage Room, Workshop, Primary Bathroom, Full Bath, Half Bath
Basement
- Area: 1088
Heating
- Heat Pump, Electric
Cooling
- Central Air, Programmable Thermostat, Heat Pump, Electric
Appliances
- Included: Microwave, Built-In Range, Dishwasher, Dryer, Energy Efficient Appliances, Exhaust Fan, Humidifier, Double Oven, Self Cleaning Oven, Oven/Range - Electric, Refrigerator, Stainless Steel Appliance(s), Washer, Water Heater, Electric Water Heater
- Laundry: Upper Level, Laundry Room
Features
- Breakfast Area, Chair Railings, Crown Molding, Dining Area, Family Room Off Kitchen, Open Floorplan, Formal/Separate Dining Room, Kitchen Island, Kitchen - Gourmet, Primary Bath(s), Recessed Lighting, Soaking Tub, Bathroom - Stall Shower, Bathroom - Tub Shower, Upgraded Countertops, Dry Wall
- Flooring: Carpet, Ceramic Tile, Hardwood, Wood
- Basement: Connecting Stairway,Full,Concrete,Shelving,Sump Pump,Unfinished,Workshop
- Number of fireplaces: 1
- Fireplace features: Glass Doors, Brick, Mantel(s), Wood Burning
Interior area
- Total structure area: 3,500
- Total interior livable area: 2,412 sqft
- Finished area above ground: 2,412
- Finished area below ground: 0
Property
Parking
- Total spaces: 6
- Parking features: Garage Door Opener, Garage Faces Front, Inside Entrance, Driveway, Attached
- Attached garage spaces: 2
- Uncovered spaces: 4
Accessibility
- Accessibility features: None
Features
- Levels: Three
- Stories: 3
- Patio & porch: Deck, Patio
- Exterior features: Lighting, Extensive Hardscape, Chimney Cap(s), Rain Gutters, Play Area, Play Equipment
- Pool features: None
- Fencing: Full,Wood
- Has view: Yes
- View description: Garden
Lot
- Size: 0.48 Acres
- Features: Front Yard, Landscaped, Wooded, Rear Yard, Middle Of Block
Details
- Additional structures: Above Grade, Below Grade, Outbuilding
- Parcel number: 1118390248
- Zoning: R1
- Special conditions: Standard
Construction
Type & style
- Home type: SingleFamily
- Architectural style: Colonial
- Property subtype: Single Family Residence
Materials
- Brick
- Foundation: Concrete Perimeter
- Roof: Architectural Shingle
Condition
- Excellent
- New construction: No
- Year built: 1993
Utilities & green energy
- Sewer: Public Sewer
- Water: Public
Community & HOA
Community
- Security: Smoke Detector(s)
- Subdivision: None Available
HOA
- Has HOA: No
Location
- Region: Mount Airy
- Municipality: Mt Airy
Financial & listing details
- Price per square foot: $290/sqft
- Tax assessed value: $463,167
- Annual tax amount: $6,198
- Date on market: 3/14/2024
- Listing agreement: Exclusive Right To Sell
- Ownership: Fee Simple
Price history
| Date | Event | Price |
|---|---|---|
| 4/12/2024 | Sold | $700,000+11.1%$290/sqft |
Source:  Bright MLS #MDFR2045432 Report a problem Bright MLS #MDFR2045432 Report a problem | ||
| 3/20/2024 | Pending sale | $630,000$261/sqft |
Source: Bright MLS #MDFR2045432 Report a problem | ||
| 3/14/2024 | Listed for sale | $630,000$261/sqft |
Source: Bright MLS #MDFR2045432 Report a problem | ||
Public tax history
| Year | Property taxes | Tax assessment |
|---|---|---|
| 2025 | $7,856 +12.7% | $547,767 +11.4% |
| 2024 | $6,972 +12.5% | $491,600 +6.1% |
| 2023 | $6,198 +6.5% | $463,167 -5.8% |
| 2022 | $5,818 +6.7% | $491,600 +21% |
| 2021 | $5,453 +0.8% | $406,300 |
| 2020 | $5,409 +0.5% | -- |
| 2019 | $5,381 +0.5% | $406,300 +1.6% |
| 2018 | $5,353 +14.2% | $400,000 |
| 2017 | $4,688 +0.4% | $400,000 +1.7% |
| 2016 | $4,669 | $393,333 +0.9% |
| 2015 | $4,669 | $390,000 |
| 2014 | $4,669 | $390,000 |
| 2013 | -- | $390,000 -7.2% |
| 2012 | -- | $420,100 |
| 2011 | -- | $420,100 |
| 2010 | -- | $420,100 -21.7% |
| 2009 | -- | $536,370 +12.4% |
| 2008 | -- | $477,360 +14.1% |
| 2007 | -- | $418,350 +16.4% |
| 2006 | -- | $359,340 +11.5% |
| 2005 | -- | $322,202 +13% |
| 2004 | -- | $285,066 +15% |
| 2003 | -- | $247,930 +1.9% |
| 2002 | -- | $243,386 +1.9% |
| 2001 | -- | $238,843 |
Find assessor info on the county website
Neighborhood: 21771
Nearby homes
- $768,1005 bd3 ba2.8k sqft1004 Leafy Hollow Cir, Mount Airy, MD 21771Off Market
- $569,000-- bd2 ba1.8k sqft918 Leafy Hollow Cir, Mount Airy, MD 21771Off Market
- $632,900-- bd2 ba2.3k sqft1006 Leafy Hollow Cir, Mount Airy, MD 21771Off Market
- $684,7004 bd4 ba2k sqft1001 Leafy Hollow Cir, Mount Airy, MD 21771Off Market
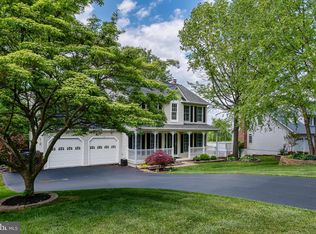
- $651,000-- bd2 ba2.3k sqft916 Leafy Hollow Cir, Mount Airy, MD 21771Off Market
- $610,3004 bd4 ba1.8k sqft1003 Leafy Hollow Cir, Mount Airy, MD 21771Off Market
- $675,0004 bd4 ba2.2k sqft919 Leafy Hollow Cir, Mount Airy, MD 21771Off Market
- $638,300-- bd2 ba2.2k sqft1005 Leafy Hollow Cir, Mount Airy, MD 21771Off Market
Nearby schools
GreatSchools rating
- 10/10Twin Ridge Elementary SchoolGrades: PK-5Distance: 0.3 mi
- 8/10Windsor Knolls Middle SchoolGrades: 6-8Distance: 6.6 mi
- 7/10Linganore High SchoolGrades: 9-12Distance: 5.7 mi
Schools provided by the listing agent
- Elementary: Twin Ridge
- Middle: Windsor Knolls
- High: Linganore
- District: Frederick County Public Schools
Source: Bright MLS. This data may not be complete. We recommend contacting the local school district to confirm school assignments for this home.
Get a cash offer in 3 minutes
Find out how much your home could sell for in as little as 3 minutes with a no-obligation cash offer.
Estimated market value
$735,000
Get a cash offer in 3 minutes
Find out how much your home could sell for in as little as 3 minutes with a no-obligation cash offer.
Estimated market value
$735,000
- Maryland
- Frederick County
- Mount Airy
- 21771
- 1002 Leafy Hollow Cir
Nearby cities
Nearby zip codes
Other Mount Airy Topics
