Houses under $550k rarely come along this PACKED with upgrades, let alone this unicorn with 5 legal bedrooms, two bathrooms, an oversized 2 car garage backing to green space. First, the brand new roof will keep you warm and dry for decades to come. All new windows allow plenty of natural light into this home and show off the refinished hardwood floors. Expanded living space has room for everyone to gather and leads to the gorgeous upgraded kitchen. Two bedrooms upstairs share the new modern bathroom and when you go downstairs be prepared for another new bathroom plus plenty of legal egress windows expanding the usable space for everyone. You already know this is a location that can’t be beat with super close access to 25 and shopping. Come check it out.
Sold for $509,000
$509,000
1002 Leroy Drive, Northglenn, CO 80233
5beds
2,008sqft
Single Family Residence
Built in 1961
7,500 Square Feet Lot
$501,500 Zestimate®
$253/sqft
$2,776 Estimated rent
Home value
$501,500
$476,000 - $527,000
$2,776/mo
Zestimate® history
Owner options
List your home for rent
$2,776/mo
Rent Zestimate®
Find your next renter with Zillow Rental Manager. Plus, with online applications, you can quickly screen prospective tenants – for free.
$2,776/mo
Rent Zestimate®
Refinance and save
$3,051/mo
Est. payment
Refinancing to a lower rate could help reduce your monthly payments and save thousands over the life of the loan.
$3,051/mo
Est. payment
Explore your selling options
Work with a Zillow partner agent
Leverage their expertise and Zillow's premium Showcase listings to get your home seen by more buyers.
Get startedList with your own agent
Get your home in front of millions of buyers by listing it on Zillow.
Learn how to do itSell it yourself
Take full control of how buyers see your home on Zillow by listing For Sale by Owner (FSBO).
List your homeWhat's special
Brand new roofNew windowsRefinished hardwood floorsNew bathroomGorgeous upgraded kitchenExpanded living spaceNew modern bathroom
Zillow last checked:
Listing updated:
Listed by:
Carrie Hill 303-579-9449 CARRIE@RMRE-INC.COM,
Rocky Mountain Real Estate Inc
Bought with:
Kimberly Smith, 100085290
Porchlight Real Estate Group
Source: REcolorado as distributed by MLS GRID,MLS#: 6010405
Facts & features
Interior
Bedrooms & bathrooms
- Bedrooms: 5
- Bathrooms: 2
- Full bathrooms: 1
- 3/4 bathrooms: 1
- Main level bathrooms: 1
- Main level bedrooms: 2
Primary bedroom
- Level: Main
- Area: 110 Square Feet
- Dimensions: 11 x 10
Bedroom
- Level: Main
- Area: 121 Square Feet
- Dimensions: 11 x 11
Bedroom
- Level: Basement
- Area: 132 Square Feet
- Dimensions: 12 x 11
Bedroom
- Level: Basement
- Area: 110 Square Feet
- Dimensions: 11 x 10
Bedroom
- Level: Basement
- Area: 132 Square Feet
- Dimensions: 11 x 12
Bathroom
- Level: Main
- Area: 50 Square Feet
- Dimensions: 5 x 10
Bathroom
- Level: Basement
- Area: 40 Square Feet
- Dimensions: 5 x 8
Family room
- Level: Basement
- Area: 256 Square Feet
- Dimensions: 16 x 16
Kitchen
- Level: Main
- Area: 170 Square Feet
- Dimensions: 10 x 17
Laundry
- Level: Basement
- Area: 208 Square Feet
- Dimensions: 13 x 16
Living room
- Level: Main
- Area: 322 Square Feet
- Dimensions: 23 x 14
Heating
- Forced Air
Cooling
- None
Appliances
- Included: Dishwasher, Disposal, Microwave, Oven
Features
- Smoke Free
- Flooring: Carpet, Vinyl, Wood
- Has basement: Yes
- Number of fireplaces: 1
- Common walls with other units/homes: No Common Walls
Interior area
- Total structure area: 2,008
- Total interior livable area: 2,008 sqft
- Finished area above ground: 1,004
- Finished area below ground: 850
Property
Parking
- Total spaces: 2
- Parking features: Concrete
- Garage spaces: 2
Features
- Levels: One
- Stories: 1
- Patio & porch: Patio
- Exterior features: Private Yard
Lot
- Size: 7,500 Square Feet
- Features: Near Public Transit
Details
- Parcel number: R0038677
- Special conditions: Standard
Construction
Type & style
- Home type: SingleFamily
- Architectural style: Traditional
- Property subtype: Single Family Residence
Materials
- Frame
- Roof: Composition
Condition
- Updated/Remodeled
- Year built: 1961
Utilities & green energy
- Electric: 110V, 220 Volts
- Sewer: Public Sewer
- Water: Public
Community & HOA
Community
- Security: Carbon Monoxide Detector(s), Smoke Detector(s)
- Subdivision: Northglenn D
HOA
- Has HOA: No
Location
- Region: Northglenn
Financial & listing details
- Price per square foot: $253/sqft
- Tax assessed value: $476,000
- Annual tax amount: $3,286
- Date on market: 7/21/2023
- Listing terms: 1031 Exchange,Cash,Conventional,VA Loan
- Exclusions: Washer And Dryer If Present
- Ownership: Corporation/Trust
- Road surface type: Paved
Price history
| Date | Event | Price |
|---|---|---|
| 8/23/2023 | Sold | $509,000+61.6%$253/sqft |
Source:  REcolorado as distributed by MLS GRID #6010405 Report a problem REcolorado as distributed by MLS GRID #6010405 Report a problem | ||
| 3/21/2023 | Sold | $315,000+57.6%$157/sqft |
Source: Public Record Report a problem | ||
| 12/19/2013 | Sold | $199,900$100/sqft |
Source: Public Record Report a problem | ||
| 11/15/2013 | Listed for sale | $199,900+55%$100/sqft |
Source: New Era Realty Inc. #1248079 Report a problem | ||
| 10/6/1998 | Sold | $129,000+23%$64/sqft |
Source: Public Record Report a problem | ||
| 7/7/1995 | Sold | $104,900$52/sqft |
Source: Public Record Report a problem | ||
Public tax history
| Year | Property taxes | Tax assessment |
|---|---|---|
| 2025 | $3,206 +0.9% | $29,750 -2.7% |
| 2024 | $3,177 -0.2% | $30,570 |
| 2023 | $3,184 -3.1% | $30,570 +21.3% |
| 2022 | $3,286 | $25,210 -2.8% |
| 2021 | -- | $25,930 +9.4% |
| 2020 | $3,015 | $23,700 -0.2% |
| 2019 | $3,015 +14.3% | $23,750 +18.1% |
| 2018 | $2,638 | $20,110 |
| 2017 | $2,638 | $20,110 +20% |
| 2016 | -- | $16,760 |
| 2015 | $2,073 | $16,760 +17% |
| 2014 | -- | $14,330 |
| 2013 | -- | $14,330 -3.7% |
| 2012 | -- | $14,880 |
| 2011 | -- | $14,880 +1.2% |
| 2010 | -- | $14,710 |
| 2009 | -- | $14,710 -8.1% |
| 2008 | -- | $16,010 |
| 2007 | -- | $16,010 -1.9% |
| 2006 | -- | $16,320 |
| 2005 | -- | $16,320 +3.6% |
| 2004 | -- | $15,750 |
| 2003 | $1,663 +1.7% | $15,750 +5.8% |
| 2002 | $1,635 +16.1% | $14,890 +22.1% |
| 2001 | $1,408 | $12,190 |
| 2000 | -- | $12,190 |
Find assessor info on the county website
Neighborhood: 80233
Nearby homes
- $404,7002 bd1 ba850 sqft1022 Leroy Dr, Northglenn, CO 80233Off Market
- $493,1804 bd2 ba1.6k sqft1042 Leroy Dr, Northglenn, CO 80233Sold
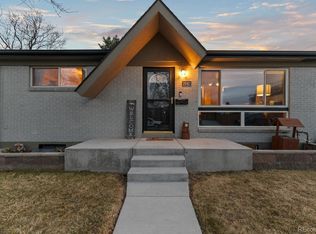
- $365,5002 bd1 ba850 sqft1062 Leroy Dr, Northglenn, CO 80233Off Market
- $422,6003 bd2 ba850 sqft10638 Ogden St, Northglenn, CO 80233Off Market

- $425,2003 bd2 ba1k sqft962 Leroy Dr, Northglenn, CO 80233Off Market
- $423,6003 bd2 ba1.1k sqft10637 Corona St, Northglenn, CO 80233Off Market
- $384,7003 bd1 ba1k sqft1082 Leroy Dr, Northglenn, CO 80233Off Market
- $409,8003 bd2 ba1.1k sqft10648 Ogden St, Northglenn, CO 80233Off Market
Nearby schools
GreatSchools rating
- 4/10Leroy Drive Elementary SchoolGrades: K-5Distance: 0.3 mi
- 4/10Northglenn Middle SchoolGrades: 6-8Distance: 0.5 mi
- 2/10Thornton High SchoolGrades: 9-12Distance: 1.6 mi
Schools provided by the listing agent
- Elementary: Leroy Drive
- Middle: Northglenn
- High: Thornton
- District: Adams 12 5 Star Schl
Source: REcolorado as distributed by MLS GRID. This data may not be complete. We recommend contacting the local school district to confirm school assignments for this home.
Get a cash offer in 3 minutes
Find out how much your home could sell for in as little as 3 minutes with a no-obligation cash offer.
Estimated market value
$501,500
Get a cash offer in 3 minutes
Find out how much your home could sell for in as little as 3 minutes with a no-obligation cash offer.
Estimated market value
$501,500
- Colorado
- Adams County
- Northglenn
- 80233
- 1002 Leroy Drive
Nearby cities
Nearby zip codes
Other Northglenn Topics
