Welcome to an exceptional waterfront retreat at 1002 Loves Point Drive in Leesburg, where timeless design, thoughtful renovations, and breathtaking water views come together on a spectacular lot of just over half an acre. Completely renovated in 2019 and further enhanced with a stunning pool and screen enclosure in 2021, this home offers a truly elevated Florida lifestyle with direct canal frontage and a private dock providing access to the renowned Harris Chain of Lakes—perfect for boating, fishing, water sports, and enjoying endless days on the water. Inside, the open-concept design showcases soaring ceilings, dramatic custom wood beams, designer-quality finishes, and an impressive stone wood-burning fireplace anchoring the great room (currently holds an electric insert). An oversized picture window frames panoramic views of the water, bringing the beauty of the outdoors into the heart of the home. The chef-inspired kitchen features extensive custom cabinetry, upscale finishes, and an oversized island designed for both entertaining and everyday living. The luxurious primary suite is a private retreat with high ceilings, beautiful water views, a massive walk-in closet, and additional flexible space ideal for a home office, gym, den, or sitting area. Two additional generously sized bedrooms offer abundant storage, while the beautifully renovated bathrooms feature upscale cabinetry, designer-quality fixtures, and sophisticated finishes throughout. Every detail of this home reflects quality and intentional design, from the custom cabinetry and stone accents to the carefully selected fixtures and finishes. Outside, the expansive screened pool area creates the perfect setting for entertaining or relaxing while taking in the spectacular views. The property is uniquely positioned between a tranquil lagoon and the lake, creating a serene waterfront setting and an abundance of privacy. Additional features include a water softener, solar panels, security system, and an oversized garage. With its exceptional waterfront setting, private dock, pool, expansive lot, beautifully renovated interior, and direct access to the Harris Chain of Lakes, this one-of-a-kind property offers the perfect combination of luxury, comfort, and the quintessential Florida waterfront lifestyle.
For sale
$929,000
1002 LOVES POINT DRIVE, LEESBURG, FL 34748
3beds
2,703sqft
Single Family Residence
Built in 1959
0.53 Acres Lot
$867,400 Zestimate®
$344/sqft
$-- HOA
What's special
Direct canal frontageDesigner-quality finishesOversized garageDramatic custom wood beamsUpscale finishesExtensive custom cabinetrySoaring ceilings
- 3 days |
- 321 |
- 33 |
Likely to sell faster than
Zillow last checked:
Listing updated:
Listed by:
Chris Creegan 407-622-1111,
CREEGAN GROUP 407-622-1111,
Sylvana Minnetto 321-946-9876,
CREEGAN GROUP
Source: Stellar MLS,MLS#: O6433733 Originating MLS: Orlando Regional
Originating MLS: Orlando Regional
Facts & features
Interior
Bedrooms & bathrooms
- Bedrooms: 3
- Bathrooms: 3
- Full bathrooms: 3
Primary bedroom
- Features: Ceiling Fan(s), En Suite Bathroom, Shower No Tub, Tall Countertops, Walk-In Closet(s)
- Level: First
- Area: 276 Square Feet
- Dimensions: 23x12
Bedroom 2
- Features: En Suite Bathroom, Storage Closet
- Level: First
- Area: 140 Square Feet
- Dimensions: 14x10
Bedroom 3
- Features: Ceiling Fan(s), Storage Closet
- Level: First
- Area: 140 Square Feet
- Dimensions: 14x10
Den
- Features: No Closet
- Level: First
- Area: 108 Square Feet
- Dimensions: 12x9
Dining room
- Features: No Closet
- Level: First
- Area: 99 Square Feet
- Dimensions: 9x11
Family room
- Features: No Closet
- Level: First
- Area: 375 Square Feet
- Dimensions: 15x25
Kitchen
- Features: Kitchen Island, No Closet
- Level: First
- Area: 276 Square Feet
- Dimensions: 12x23
Living room
- Features: No Closet
- Level: First
- Area: 121 Square Feet
- Dimensions: 11x11
Heating
- Central
Cooling
- Central Air
Appliances
- Included: Oven, Dishwasher, Disposal, Electric Water Heater, Microwave, Range, Refrigerator, Water Softener
- Laundry: Laundry Room
Features
- Cathedral Ceiling(s), Ceiling Fan(s), High Ceilings, Open Floorplan, Primary Bedroom Main Floor, Solid Wood Cabinets, Split Bedroom, Stone Counters, Thermostat, Walk-In Closet(s)
- Flooring: Luxury Vinyl, Porcelain Tile
- Doors: Sliding Doors
- Windows: Window Treatments
- Has fireplace: Yes
- Fireplace features: Living Room, Wood Burning
Interior area
- Total structure area: 3,936
- Total interior livable area: 2,703 sqft
Video & virtual tour
Property
Parking
- Total spaces: 2
- Parking features: Garage - Attached
- Attached garage spaces: 2
Features
- Levels: One
- Stories: 1
- Patio & porch: Covered, Enclosed, Patio, Screened
- Has private pool: Yes
- Pool features: In Ground
- Has view: Yes
- View description: Water, Canal, Lagoon, Lake
- Has water view: Yes
- Water view: Water,Canal,Lagoon,Lake
- Waterfront features: Canal - Freshwater, Lake - Chain of Lakes, Freshwater Canal Access, Seawall
- Body of water: LAKE HARRIS
Lot
- Size: 0.53 Acres
- Dimensions: 88 x 205
- Features: Oversized Lot
Details
- Parcel number: 351924020000000400
- Zoning: R-1A
- Special conditions: None
Construction
Type & style
- Home type: SingleFamily
- Architectural style: Ranch
- Property subtype: Single Family Residence
Materials
- Block
- Foundation: Slab
- Roof: Shingle
Condition
- New construction: No
- Year built: 1959
Utilities & green energy
- Sewer: Public Sewer
- Water: Public
- Utilities for property: Cable Connected, Electricity Connected, Water Connected
Community & HOA
Community
- Security: Security System
- Pet fee: $0 monthly
- Subdivision: LEESBURG LOVES POINT ADD
HOA
- Has HOA: No
Location
- Region: Leesburg
Financial & listing details
- Price per square foot: $344/sqft
- Tax assessed value: $433,321
- Annual tax amount: $5,865
- Date on market: 8/15/2026
- Cumulative days on market: 4 days
- Listing terms: Cash,Conventional,FHA,VA Loan
- Ownership: Fee Simple
- Total actual rent: 0
- Electric utility on property: Yes
- Road surface type: Paved
Estimated market value
$867,400
$824,000 - $911,000
$2,527/mo
Price history
| Date | Event | Price |
|---|---|---|
| 8/15/2026 | Listed for sale | $929,000+209.7%$344/sqft |
Source:  Stellar MLS #O6433733 Report a problem Stellar MLS #O6433733 Report a problem | ||
| 12/4/2018 | Sold | $300,000+4.2%$111/sqft |
Source: Public Record Report a problem | ||
| 6/9/2017 | Sold | $288,000-3.8%$107/sqft |
Source: Public Record Report a problem | ||
| 5/18/2017 | Pending sale | $299,500$111/sqft |
Source: ERA Grizzard Real Estate #G4841870 Report a problem | ||
| 5/1/2017 | Price change | $299,500-3.4%$111/sqft |
Source: ERA GRIZZARD REAL ESTATE #G4841870 Report a problem | ||
| 1/22/2017 | Price change | $309,900-2.5%$115/sqft |
Source: Owner Report a problem | ||
| 10/27/2016 | Listed for sale | $318,000$118/sqft |
Source: Owner Report a problem | ||
Public tax history
| Year | Property taxes | Tax assessment |
|---|---|---|
| 2025 | $5,865 +2.3% | $398,040 +2.9% |
| 2024 | $5,731 +4.3% | $386,830 +3% |
| 2023 | $5,495 +1.7% | $375,570 +5.5% |
| 2022 | $5,405 +9.7% | $356,090 +8.2% |
| 2021 | $4,929 +12.4% | $329,037 +36.9% |
| 2020 | $4,384 -1.1% | $240,410 +0.8% |
| 2019 | $4,433 +1.5% | $238,515 |
| 2018 | $4,366 | $238,515 +77.9% |
| 2017 | $4,366 +75.4% | $134,084 -12.2% |
| 2016 | $2,489 -13.3% | $152,747 +1.2% |
| 2015 | $2,872 +0.4% | $150,987 +1.1% |
| 2014 | $2,860 +5.6% | $149,387 +1.4% |
| 2013 | $2,707 -23.8% | $147,308 -23.1% |
| 2012 | $3,551 -0.9% | $191,644 -1% |
| 2011 | $3,584 -24.1% | $193,619 -23.2% |
| 2010 | $4,723 -1.9% | $252,235 -2% |
| 2009 | $4,815 -3.6% | $257,421 -3.7% |
| 2008 | $4,996 +117.2% | $267,324 +82.9% |
| 2007 | $2,300 -3.8% | $146,178 +2.5% |
| 2006 | $2,392 +2.3% | $142,613 +3% |
| 2005 | $2,338 +3.3% | $138,460 |
| 2004 | $2,263 -0.4% | -- |
| 2003 | $2,273 +2.8% | $132,636 +3% |
| 2002 | $2,210 +6.9% | $128,831 +1.6% |
| 2001 | $2,068 +1.4% | $126,803 +3% |
| 2000 | $2,038 | $123,110 |
Find assessor info on the county website
Monthly payment
Est. payment
Payment breakdown
Explore the cost of this home by adjusting the details. Changes won't be saved.Climate risks
Neighborhood: 34748
Nearby schools
GreatSchools rating
- 2/10Leesburg Elementary SchoolGrades: PK-5Distance: 1.2 mi
- 3/10Oak Park Middle SchoolGrades: 6-8Distance: 1.1 mi
- 2/10Leesburg High SchoolGrades: 9-12Distance: 1.1 mi
Schools provided by the listing agent
- Elementary: Leesburg Elementary
- Middle: Oak Park Middle
- High: Leesburg High
Source: Stellar MLS. This data may not be complete. We recommend contacting the local school district to confirm school assignments for this home.
- $245,0003 bd1 ba1.5k sqft1004 Loves Point Dr, Leesburg, FL 34748Sold

- $873,8002 bd3 ba2.9k sqft1000 Loves Point Dr, Leesburg, FL 34748For Sale
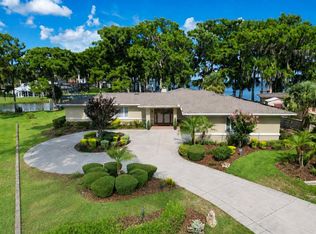
- $624,5003 bd3 ba1.9k sqft1600 Loves Point Dr, Leesburg, FL 34748Off Market

- $287,2002 bd2 ba1.3k sqft1006 Loves Point Dr, Leesburg, FL 34748Off Market

- $360,7004 bd2 ba2.8k sqft1603 Loves Point Dr, Leesburg, FL 34748Off Market
- $1,195,6004 bd3 ba3.5k sqft911 Lake Shore Dr, Leesburg, FL 34748Off Market
- $642,5004 bd2 ba2.3k sqft1604 Loves Pointe Dr, Leesburg, FL 34748Off Market
- $268,0003 bd2 ba1.6k sqft1009 Loves Point Dr, Leesburg, FL 34748Sold
A local agent can set up tours, give advice and negotiate with sellers.
Similar homes
- $849,9003 bd3 ba2.2k sqft1102 N PALMETTO STREET, LEESBURG, FL 34748For Sale
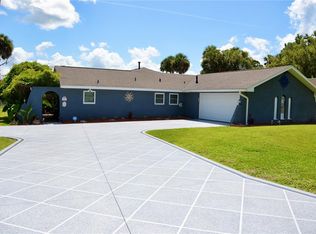
 MLS ID #G5113105, Guy Shipley, LAKEFRONT LIVING REALTY FLORIDA. Stellar MLS
 - $729,0005 bd4 ba3.2k sqft1105 S 9TH STREET, LEESBURG, FL 34748For Sale
 MLS ID #TB8522472, Jonathan Minerick, HOMECOIN.COM. Stellar MLS
 - $750,0003 bd3 ba2.7k sqft1100 N PALMETTO STREET, LEESBURG, FL 34748For Sale
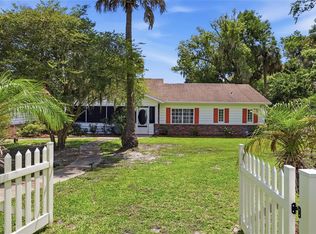 MLS ID #TB8509243, Jac Smith, KELLER WILLIAMS ST PETE REALTY. Stellar MLS
 - $800,0004 bd3 ba2.6k sqft30437 ORANGE DRIVE, LEESBURG, FL 34748For Sale
 MLS ID #G5110964, Regina Rodriguez, CENTURY 21 ALTON CLARK. Stellar MLS
 - $798,7002 bd2 ba1.7k sqft29205 S CORLEY ISLAND ROAD, LEESBURG, FL 34748For SaleMLS ID #G5112978, Craig Yox, ERA GRIZZARD REAL ESTATE. Stellar MLS
- $465,0005 bd3 ba3k sqft1000 BOYLSTON STREET, LEESBURG, FL 34748For SaleMLS ID #G5110902, Brandie Mathison-Klein, KELLER WILLIAMS ELITE PARTNERS III REALTY. Stellar MLS
- $490,0004 bd4 ba2.5k sqft4 WESTON ROAD, LEESBURG, FL 34748For SaleMLS ID #O6378715, Kishroy Gilbert, KISHROY REALTY GROUP LLC. Stellar MLS
- $595,0003 bd4 ba2.5k sqft30216 HARRIS DRIVE, LEESBURG, FL 34748For SaleMLS ID #G5116015, Carolina Valenzuela, OLYMPUS EXECUTIVE REALTY INC. Stellar MLS
- $545,0003 bd2 ba2.3k sqft400 CARMAN DRIVE, LEESBURG, FL 34748For SaleMLS ID #G5115534, Rachel Sowder, DOWN HOME REALTY, LLLP. Stellar MLS
- $550,0003 bd3 ba3k sqft27028 OLD ENGLISH COURT, LEESBURG, FL 34748For SaleMLS ID #G5116218, Mo McLay, DOUBLE MM DEVELOPMENT, LLC. Stellar MLS
- $644,5005 bd2 ba2.7k sqft27714 Mooring Cove Ct, Yalaha, FL 34797For Sale By Owner
- $1,150,0003 bd4 ba3.2k sqft416 HANCOCK ROAD, LEESBURG, FL 34748For SaleMLS ID #OM705206, Mark Lyon, KELLER WILLIAMS CORNERSTONE RE. Stellar MLS
- $650,0004 bd5 ba3.9k sqft33809 OVERTON DRIVE, LEESBURG, FL 34788For SaleMLS ID #G5116455, Tyler Barnett, EXP REALTY LLC. Stellar MLS
- $659,9993 bd2 ba2.4k sqft4343 HERITAGE TRAIL, LEESBURG, FL 34748For SaleMLS ID #OM726076, Deidre Fernandez, MAJESTIC OAKS REALTY. Stellar MLS
- $525,0002 bd3 ba2.3k sqft4419 BENT CREEK LANE, LEESBURG, FL 34748For SaleMLS ID #O6432325, Brian Batiz Salazar, REAL BROKER, LLC. Stellar MLS
- $465,0003 bd3 ba2.8k sqft4632 NOTTOWAY, LEESBURG, FL 34748For SaleMLS ID #G5115838, Ashlee Mohammed, CENTURY 21 MYERS ROSE REALTY. Stellar MLS
- $485,0003 bd2 ba2.1k sqft5519 AURORA DRIVE, LEESBURG, FL 34748For SaleMLS ID #G5115946, Claire Brooks, FLORIDA PLUS REALTY, LLC. Stellar MLS
- $840,0003 bd2 ba3.1k sqft35040 SHADY OAKS LANE, FRUITLAND PARK, FL 34731For SaleMLS ID #G5114148, Leonardo Nieves, OLYMPUS EXECUTIVE REALTY INC. Stellar MLS
- $674,9003 bd2 ba1.9k sqft1404 REGENCY COURT, LEESBURG, FL 34748For SaleMLS ID #G5108641, Marty Goff, RE/MAX PREMIER REALTY. Stellar MLS
- $539,0004 bd3 ba3.9k sqft2918 COCOVIA WAY, LEESBURG, FL 34748For SaleMLS ID #G5093293, Ashley Robey, LLC, ERA GRIZZARD REAL ESTATE. Stellar MLS
