Welcome to The Enclave, Charlevoix's newest luxury townhome development. Just steps from Ferry Beach Park and Northwest Marina Yacht Club—and an easy five minute stroll into downtown Charlevoix—this brand-new ground-floor condo puts Northern Michigan living just outside your door. South of the bridge, shopping, restaurants, the hospital, and the airport are all within a few minutes drive or walk. Inside, two bedrooms and two baths open into a light-filled floor plan built around a chef-ready kitchen: quartz counters, premium stainless appliances, custom maple and white oak cabinetry, and wide-plank LVP underfoot. Details throughout are deliberate—solid-core custom doors, refined porcelain tile, designer fixtures, sound-control construction, and energy-efficient aluminum-clad wood windows. The primary suite feels tucked away, with a spacious walk-in closet and a spa-style bath finished with a large tiled shower, custom cabinetry, and quartz. Overhead, a 600 sq. ft. composite rooftop deck functions as a second living room: morning coffee, evening gatherings, or a quiet seat after a day on the water. The build is as considered as the location—enhanced insulation, high-performance mechanicals, James Hardie siding, and 50-year architectural shingles. A matching 600 sq. ft. attached garage covers parking and storage. New construction, lock-and-leave convenience, and a rare downtown address. This is your chance to live in the heart of Northern Michigan.
For sale
$738,000
1002 May St #3, Charlevoix, MI 49720
2beds
1,727sqft
Condominium
Built in ----
-- sqft lot
$705,800 Zestimate®
$427/sqft
$350/mo HOA
What's special
Designer fixturesSound-control constructionEnergy-efficient aluminum-clad wood windowsJames hardie sidingEnhanced insulationQuartz countersSpa-style bath
- 12 days
- 423
- 9
Zillow last checked:
Listing updated:
Listed by:
Austen Lobenherz,
Berkshire Hathaway HomeServices Real Estate 231-547-9905
Source: Northern Michigan MLS,MLS#: 480723
Facts & features
Interior
Bedrooms & bathrooms
- Bedrooms: 2
- Bathrooms: 2
- Full bathrooms: 2
Heating
- Natural Gas
Cooling
- Ceiling Fan(s), Central Air
Appliances
- Included: Built-in Microwave, Dishwasher, Disposal, Refrigerator, Washer, Dryer, Range
Interior area
- Total interior livable area: 1,727 sqft
Property
Parking
- Parking features: Attached Garage
- Has attached garage: Yes
- Covered spaces: 2
Features
- Levels: One
- Stories: 1
- Patio & porch: Deck, Patio
Lot
- Size: 0.56 Acres
- Features: Paved, Sprinkler System
Construction
Type & style
- Home type: Condo
- Property subtype: Condominium
Materials
- Wood Frame/Site Built
- Foundation: Slab
Utilities & green energy
- Sewer: City
- Water: City
- Utilities for property: Cable Connected
Community & HOA
HOA
- Has HOA: Yes
- HOA fee: $350 monthly
- HOA name: The Enclave on May
Location
- Region: Charlevoix
Financial & listing details
- Price per square foot: $427/sqft
- Date on market: 9/5/2026
- Road surface type: Paved
Estimated market value
$705,800
$671,000 - $741,000
$2,305/mo
Price history
| Date | Event | Price |
|---|---|---|
| 9/5/2026 | Listed for sale | $738,000-5.3%$427/sqft |
Source:  Northern Michigan MLS #480723 Report a problem Northern Michigan MLS #480723 Report a problem | ||
| 8/28/2026 | Listing removed | $779,000$451/sqft |
Source: Northern Michigan MLS #479906 Report a problem | ||
| 8/24/2026 | Price change | $779,000+8.5%$451/sqft |
Source:  NGLRMLS #1947351 Report a problem NGLRMLS #1947351 Report a problem | ||
| 7/22/2026 | Price change | $718,000-7.9%$416/sqft |
Source: NGLRMLS #1947351 Report a problem | ||
| 7/11/2026 | Price change | $779,900-6%$452/sqft |
Source: NGLRMLS #1947351 Report a problem | ||
| 7/4/2026 | Price change | $829,900+6.5%$481/sqft |
Source: NGLRMLS #1947351 Report a problem | ||
| 6/26/2026 | Listed for sale | $779,000$451/sqft |
Source: Northern Michigan MLS #479906 Report a problem | ||
Public tax history
Tax history is unavailable.
Monthly payment
Est. payment
Payment breakdown
Explore the cost of this home by adjusting the details. Changes won't be saved.Climate risks
Neighborhood: 49720
Nearby schools
Similar homes
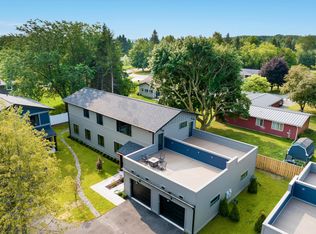
- $695,2003 bd3 ba1.5k sqft1022 Marina Bluff Dr, Charlevoix, MI 49720For Sale
 MLS ID #480785, Spencer Bryan. Northern Michigan MLS
 - $699,9003 bd2 ba1.1k sqft114 Riverwalk Ln, Charlevoix, MI 49720For Sale
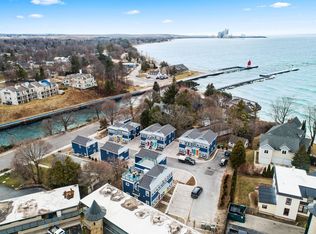 MLS ID #1950379, Sarah Jones. NGLRMLS
 - $899,0003 bd2 ba2.4k sqft106 Overlook Dr, Charlevoix, MI 49720For Sale
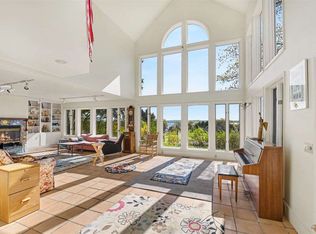 MLS ID #479522, Charlotte Arnold. Northern Michigan MLS
 - $874,9002 bd3 ba1.3k sqft301 Michigan Ave APT 8, Charlevoix, MI 49720For Sale
 MLS ID #479541, Carol R Sullivan. Northern Michigan MLS
