Skip main navigation
For sale
  • $489,000

    1002 Mayfair Pl, Kissimmee, FL 34758

    6beds
    4baths
    2,205sqft
    : 
    Loading
    Get pre-qualified
    Duplex, Multi Family
    Built in 2020
    -- sqft lot
    $484,600 Zestimate®
    $222/sqft
    $165/mo HOA

    What's special

    Modern finishesOpen-concept living spacesTile flooring
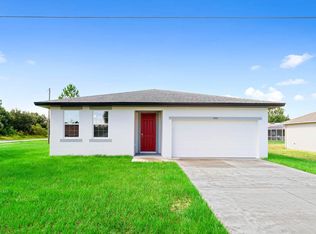
    Excellent investment opportunity with immediate cash flow! Built in 2020, this well-maintained duplex offers flexibility for both investors and owner-occupants. One unit is leased at $1,800/month, providing immediate rental income, while the second unit is currently occupied on a month-to-month lease, giving the new owner the option to continue renting or owner occupy through a house-hacking strategy. At full occupancy, the property has the potential to generate $43,200 in gross annual rental income. Each unit features 3 bedrooms, 2 bathrooms, open-concept living spaces, modern finishes, tile flooring, and durable concrete block construction. The low HOA of $165/month includes internet and cable. Conveniently located near schools, shopping, parks, hospitals, and major roadways with easy access to Kissimmee, Lake Nona, Orlando, and area attractions. Whether you're expanding your investment portfolio or looking to offset your mortgage by living in one unit while renting the other, this property offers exceptional value. Please do not disturb the tenants. Lease information and additional financial details are available upon request.
    10 days
    |
    210
    |
    22
    |

    Likely to sell faster than

    Zillow last checked:

    Listing updated:

    Listed by:

    Jennifer Bolanos 305-283-6969,

    LIFESTYLE INTERNATIONAL REALTY 305-809-8085

    Source: Stellar MLS,MLS#: O6423219MLS LogoOriginating MLS: Osceola

    Loading...

      Facts & features

      Interior

      Bedrooms & bathrooms
      • Bedrooms: 6
      • Bathrooms: 4
      Heating
      • Central, Electric
      Cooling
      • Central Air
      Appliances
      • Included: Convection Oven, Dishwasher, Dryer, Microwave, Range, Refrigerator, Washer
      • Laundry: Laundry Room
      Features
      • Ceiling Fan(s), Kitchen/Family Room Combo, Open Floorplan, Thermostat, Walk-In Closet(s)
      • Flooring: Ceramic Tile
      • Doors: Sliding Doors
      • Has fireplace: No
      Interior area
      • Total structure area: 2,383
      • Total interior livable area: 2,205 sqft
      Video & virtual tour

      Property

      Parking
      • Total spaces: 2
      • Parking features: Circular Driveway
      • Carport spaces: 2
      • Has uncovered spaces: Yes
      Features
      • Patio & porch: Rear Porch
      • Exterior features: Private Entrance, Sidewalk
      Lot
      • Size: 9,627 Square Feet
      Details
      • Parcel number: 252628610005740100
      • Zoning: OPUD
      • Special conditions: None

      Construction

      Type & style
      • Home type: MultiFamily
      • Property subtype: Duplex, Multi Family
      Materials
      • Block, Concrete, Stucco
      • Foundation: Block, Slab
      • Roof: Shingle
      Condition
      • Completed
      • New construction: No
      • Year built: 2020

      Utilities & green energy

      • Sewer: Public Sewer
      • Water: Public
      • Utilities for property: Cable Connected, Electricity Available, Public, Sewer Connected, Water Available

      Community & HOA

      Community
      • Pet fee: $0 monthly
      • Subdivision: POINCIANA VILLAGE 2 NBHD 1
      HOA
      • Has HOA: Yes
      • HOA fee: $165 monthly
      • HOA name: Association of Poinciana Villages
      • HOA phone: 863-427-0900
      Location
      • Region: Kissimmee

      Financial & listing details

      • Price per square foot: $222/sqft
      • Annual tax amount: $5,776
      • Date on market: 7/7/2026
      • Cumulative days on market: 11 days
      • Listing terms: Cash,Conventional,FHA,VA Loan
      • Ownership: Fee Simple
      • Lease term: 12 Months
      • Total actual rent: 3500
      • Electric utility on property: Yes
      • Road surface type: Asphalt, Concrete

        Estimated market value

        $484,600

        $460,000 - $509,000

        $1,773/mo

        Price history

        DateEventPrice
        7/8/2026Listed for sale$489,000$222/sqft
        Source: Stellar MLS #O6423219 Report a problem

        Public tax history

        Tax history is unavailable.

        Monthly payment

        Est. payment

        Payment breakdown

        Explore the cost of this home by adjusting the details. Changes won't be saved.
        All calculations are estimates and provided by Zillow, Inc. for informational purposes only. Actual amounts may vary.
        HOA fees may include property taxes on listings classified as Co-Ops. Contact the listing agent and/or owner for fee details.
        Mortgage interest rates are dependent on a number of factors, including credit score, down payment, and repayment length. Interest rate data provided by Zillow Group Marketplace, Inc. as of 1/1/1970 from various mortgage lenders with which we have lead or other similar arrangements; the Estimated Payment is an average of those rates.
        See how much you could borrow to make a competitive offer.

        Climate risks

        Neighborhood: 34758

        Getting around

        0 / 100
        Car-Dependent
        14 / 100
        Minimal Transit
        25 / 100
        Somewhat Bikeable

        Nearby schools

        GreatSchools rating
        Schools provided by the listing agent
        • Elementary: Deerwood Elem (Osceola Cty)
        • Middle: Discovery Intermediate
        • High: Liberty High

        Source: Stellar MLS. This data may not be complete. We recommend contacting the local school district to confirm school assignments for this home.

        A local agent can set up tours, give advice and negotiate with sellers.

        Browse local experts

        Similar homes