Welcome HOME to this gorgeously remodeled, from top to bottom 2BR/2BA one-story ranch house. It has EVERYTHING you've been searching for: open concept layout, large updated windows, new luxury LVP flooring throughout, modern light fixtures, custom tile work, freshly painted, you name it! Completely NEW spacious chef’s kitchen shines with expensive QUARTZ countertops, large island with built-in cabinetry, soft-close white cabinets extending up to the ceiling with LED lighting, and NEW stainless steel appliances. Spacious Primary suite with 2 closets, and a beautifully remodeled bath with a new vanity, tiled floor, new tub, floor-to-ceiling designer tile surround, separate toilet area, and deep linen closet. Second Bedroom with big closet. Contemporary remodeled Hall Bathroom with contemporary floating vanity, new toilet, and tiled shower with designer accents. Spacious laundry room, instant hot water heater, long driveway for multi-car parking or RV parking, and fenced backyard complete the package! NO HOA fees, and no flood insurance required. Some photos were virtually staged or digitally enhanced for marketing purposes to help buyers visualize the property’s potential. Schedule your showing today to make this house YOUR HOME!!
Sold
$292,000
1002 Mayfield Ave, Chesapeake, VA 23324
2beds
1,150sqft
Single Family Residence
Built in 1979
9,147 Square Feet Lot
$292,400 Zestimate®
$254/sqft
$1,836 Estimated rent
Home value
$292,400
$278,000 - $307,000
$1,836/mo
Zestimate® history
Owner options
List your home for rent
$1,836/mo
Rent Zestimate®
Find your next renter with Zillow Rental Manager. Plus, with online applications, you can quickly screen prospective tenants – for free.
$1,836/mo
Rent Zestimate®
Refinance and save
$1,902/mo
Est. payment
Refinancing to a lower rate could help reduce your monthly payments and save thousands over the life of the loan.
$1,902/mo
Est. payment
Explore your selling options
Work with a Zillow partner agent
Leverage their expertise and Zillow's premium Showcase listings to get your home seen by more buyers.
Get startedList with your own agent
Get your home in front of millions of buyers by listing it on Zillow.
Learn how to do itSell it yourself
Take full control of how buyers see your home on Zillow by listing For Sale by Owner (FSBO).
List your homeWhat's special
Modern light fixturesContemporary floating vanityFenced backyardContemporary remodeled hall bathroomOpen concept layoutExpensive quartz countertopsGorgeously remodeled
Zillow last checked:
Listing updated:
Listed by:
Val Milan,
Swell Real Estate Co 757-216-9222
Bought with:
Eric Overmyer
Own Real Estate LLC
Source: REIN Inc.,MLS#: 10645362
Facts & features
Interior
Bedrooms & bathrooms
- Bedrooms: 2
- Bathrooms: 2
- Full bathrooms: 2
Rooms
- Room types: 1st Floor BR, 1st Floor Primary BR, Breakfast Area, Loft, PBR with Bath, Utility Closet, Utility Room
Primary bedroom
- Level: First
Heating
- Electric, Heat Pump
Cooling
- Central Air, Heat Pump
Appliances
- Included: Dishwasher, Disposal, ENERGY STAR Qualified Appliances, Microwave, Electric Range, Refrigerator, Tankless Water Heater, Electric Water Heater
- Laundry: Dryer Hookup, Washer Hookup
Features
- Bar, Walk-In Closet(s), Ceiling Fan(s), Entrance Foyer, Pantry
- Flooring: Ceramic Tile, Laminate/LVP, Wood
- Windows: Window Treatments
- Basement: Crawl Space
- Attic: Pull Down Stairs
- Has fireplace: No
- Fireplace features: Primary Bedroom
- Common walls with other units/homes: No Common Walls
Interior area
- Total interior livable area: 1,150 sqft
Property
Parking
- Total spaces: 4
- Parking features: 4 Space, Multi Car, Driveway
- Has uncovered spaces: Yes
Accessibility
- Accessibility features: Main Floor Laundry
Features
- Levels: One
- Stories: 1
- Patio & porch: Deck, Patio, Porch
- Pool features: None
- Fencing: Back Yard,Privacy,Wood,Fenced
- Waterfront features: Not Waterfront
- Frontage length: 60
Lot
- Size: 9,147 Square Feet
- Dimensions: 60 x 160 x 61 x 152
- Features: Cul-De-Sac
Details
- Parcel number: 1520000000270
- Zoning: R6:RES
Construction
Type & style
- Home type: SingleFamily
- Architectural style: Ranch,Traditional,Transitional
- Property subtype: Single Family Residence
Materials
- Brick, Vinyl Siding
- Roof: Asphalt Shingle
Condition
- New construction: No
- Year built: 1979
Utilities & green energy
- Sewer: City/County
- Water: City/County
- Utilities for property: Cable Hookup
Community & HOA
Community
- Subdivision: Edgewood - 184
HOA
- Has HOA: No
Location
- Region: Chesapeake
Financial & listing details
- Price per square foot: $254/sqft
- Tax assessed value: $215,400
- Annual tax amount: $2,176
- Date on market: 7/22/2026
Price history
Price history is unavailable.
Public tax history
| Year | Property taxes | Tax assessment |
|---|---|---|
| 2025 | $2,176 +9.1% | $215,400 +9.1% |
| 2024 | $1,995 +4.9% | $197,500 +4.9% |
| 2023 | $1,902 +4.8% | $188,300 +9% |
| 2022 | $1,814 +15.3% | $172,800 +15.3% |
| 2021 | $1,574 | $149,900 +8.5% |
| 2020 | -- | $138,200 -1.1% |
| 2019 | $1,467 +9.5% | $139,700 +9.5% |
| 2018 | $1,340 +1.7% | $127,600 +1.7% |
| 2017 | $1,318 0% | $125,500 |
| 2016 | $1,318 | $125,500 |
| 2015 | $1,318 | $125,500 |
| 2014 | $1,318 +0% | $125,500 |
| 2013 | $1,318 | $125,500 |
| 2012 | $1,318 -3.8% | $125,500 -3.8% |
| 2011 | $1,370 -8.7% | $130,500 -8.7% |
| 2010 | $1,500 -5.9% | $142,900 -5.9% |
| 2009 | $1,595 | $151,900 |
| 2008 | $1,595 +3% | $151,900 +4% |
| 2007 | $1,549 +16.5% | $146,100 +22% |
| 2006 | $1,330 +26.7% | $119,800 +46.1% |
| 2004 | $1,050 +9.2% | $82,000 +9.2% |
| 2003 | $961 +7.1% | $75,100 +7.1% |
| 2002 | $897 +8.2% | $70,100 +8.2% |
| 2001 | $829 | $64,800 |
Find assessor info on the county website
Neighborhood: South Norfolk
Nearby homes
- $285,0003 bd1 ba796 sqft1004 Mayfield Ave, Chesapeake, VA 23324Sold
- $244,9003 bd2 ba1k sqft1000 Mayfield Ave, Chesapeake, VA 23324Sold
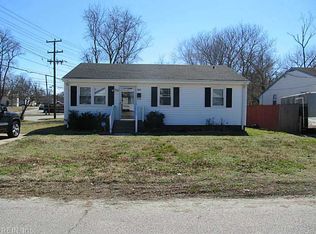
- $2,3003 bd2 ba1.2k sqft1006 Mayfield Ave, Chesapeake, VA 23324For Rent
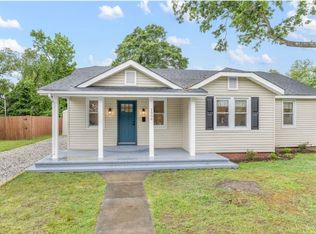
- $335,4003 bd3 ba1.5k sqft1037 Middle St, Chesapeake, VA 23324Off Market
- $1,500-- bd-- ba-- sqftMiddle St, Chesapeake, VA 23324Off Market
- $2,500-- bd-- ba-- sqftMiddle St, Chesapeake, VA 23324Off Market
- $327,5003 bd3 ba1.4k sqft1039 Middle St, Chesapeake, VA 23324Off Market
- $278,7003 bd2 ba1.8k sqft3008 Bainbridge Blvd, Chesapeake, VA 23324Off Market
Nearby schools
GreatSchools rating
- 2/10Portlock Primary SchoolGrades: PK-2Distance: 0.6 mi
- 4/10Oscar Smith Middle SchoolGrades: 6-8Distance: 0.7 mi
- 3/10Oscar F. Smith High SchoolGrades: 9-12Distance: 3.9 mi
Schools provided by the listing agent
- Elementary: Portlock Primary
- Middle: Oscar Smith Middle
- High: Oscar Smith
Source: REIN Inc.. This data may not be complete. We recommend contacting the local school district to confirm school assignments for this home.
Sell for more on Zillow
Get a Zillow Showcase℠ listing at no additional cost and you could sell for .
$292,400
2% more
+$5,848
With Zillow Showcase(estimated)
$298,248
Sell for more on Zillow
Get a Zillow Showcase℠ listing at no additional cost and you could sell for .
$292,400
2% more
+$5,848
With Zillow Showcase(estimated)
$298,248
- Virginia
- Chesapeake City
- Chesapeake
- 23324
- South Norfolk
- 1002 Mayfield Ave
