Skip main navigation
Pending
$750,000
3beds
2,800sqft

1002 Milhaven Dr, Roswell, GA 30076

3beds
2,800sqft
Townhouse, residential
Built in 2021
3,005 sqft
2 Garage spaces
$268 price/sqft
$375/mo HOA

What's special

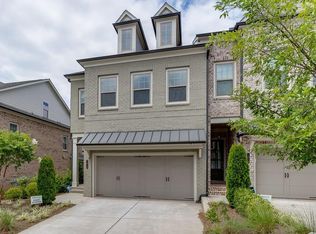
New construction? Not quite, but it certainly feels like it. This gorgeous end-unit townhome has been impeccably maintained and offers the look and feel of a brand-new home. Perfectly situated on the west side of Harlow, you'll enjoy easy access to the community's exceptional amenities inspired by the timeless charm of Historic Charleston. Filled with natural light from its end-unit location, this home offers bright, inviting spaces throughout. The terrace level features a versatile flex room with endless possibilities, home office, gym, media room, or guest suite. Outside, a fenced backyard provides the perfect space for your furry friends, gardening, or simply relaxing. Harlow is a gated neighborhood located between Downtown Alpharetta and Historic Roswell, you'll enjoy two of North Fulton’s most vibrant destinations with incredible dining, shopping, parks, and entertainment, along with top rated schools.

50 days
|
281
|
11
|
Source: FMLS GA,MLS#: 7805082MLS Logo
Travel times

Living Room

Kitchen

Primary Bedroom

Zillow last checked:

Listing updated:

Listed by:

TEAM AUGELLO,

Harry Norman Realtors 678-461-8700,

HOLLY FRIEND,

Harry Norman Realtors

Source: FMLS GA,MLS#: 7805082MLS Logo

Facts & features

Interior

Bedrooms & bathrooms
  • Bedrooms: 3
  • Bathrooms: 4
  • Full bathrooms: 3
  • 1/2 bathrooms: 1
Rooms
  • Room types: Bathroom, Bedroom, Dining Room, Kitchen, Laundry, Master Bathroom, Media Room, Family Room
Primary bedroom
  • Features: Other
  • Level: Other
Bedroom
  • Features: Other
Primary bathroom
  • Features: Double Vanity, Separate Tub/Shower, Soaking Tub
Dining room
  • Features: Open Concept
Kitchen
  • Features: Breakfast Bar, Cabinets Other, Kitchen Island, Pantry Walk-In, Solid Surface Counters, View to Family Room
Heating
  • Forced Air
Cooling
  • Central Air
Appliances
  • Included: Dishwasher, Electric Oven, Electric Water Heater, Gas Cooktop, Other, Microwave
  • Laundry: Laundry Room
Features
  • Double Vanity, Entrance Foyer, High Ceilings 10 ft Main, High Ceilings 9 ft Lower, High Ceilings 9 ft Upper, High Speed Internet, Walk-In Closet(s)
  • Flooring: Tile, Hardwood
  • Windows: Insulated Windows
  • Basement: Full
  • Attic: Pull Down Stairs
  • Number of fireplaces: 1
  • Fireplace features: Factory Built
  • Common walls with other units/homes: End Unit
Interior area
  • Total structure area: 2,800
  • Total interior livable area: 2,800 sqft
  • Finished area above ground: 2,350
  • Finished area below ground: 728
Video & virtual tour

Property

Parking
  • Total spaces: 2
  • Parking features: Garage, Garage Door Opener
  • Garage spaces: 2
Accessibility
  • Accessibility features: None
Features
  • Levels: Three Or More
  • Patio & porch: Deck
  • Exterior features: Other
  • Pool features: None
  • Spa features: None
  • Fencing: Back Yard,Fenced,Wrought Iron
  • Has view: Yes
  • View description: Neighborhood
  • Waterfront features: None
  • Body of water: None
Lot
  • Size: 3,005 Square Feet
  • Features: Back Yard, Level
Details
  • Additional structures: None
  • Parcel number: 12 236005933390
  • Other equipment: None
  • Horse amenities: None

Construction

Type & style
  • Home type: Townhouse
  • Architectural style: Townhouse,Traditional
  • Property subtype: Townhouse, Residential
  • Attached to another structure: Yes
Materials
  • Brick Front, Cement Siding, Brick
  • Foundation: Concrete Perimeter
  • Roof: Composition
Condition
  • Resale
  • New construction: No
  • Year built: 2021

Utilities & green energy

  • Electric: 110 Volts
  • Sewer: Public Sewer
  • Water: Public
  • Utilities for property: Cable Available, Electricity Available, Natural Gas Available, Sewer Available, Underground Utilities, Water Available
Green energy
  • Energy efficient items: None
  • Energy generation: None

Community & HOA

Community
  • Features: Catering Kitchen, Clubhouse, Dog Park, Gated, Homeowners Assoc, Near Schools, Pool, Sidewalks, Street Lights, Tennis Court(s)
  • Security: Smoke Detector(s)
  • Subdivision: Harlow
HOA
  • Has HOA: Yes
  • Services included: Insurance, Maintenance Grounds, Maintenance Structure, Reserve Fund, Swim, Tennis, Termite, Trash
  • HOA fee: $375 monthly
Location
  • Region: Roswell

Financial & listing details

  • Price per square foot: $268/sqft
  • Tax assessed value: $699,100
  • Annual tax amount: $7,304
  • Date on market: 7/15/2026
  • Cumulative days on market: 39 days
  • Listing terms: Cash,Conventional,FHA,VA Loan
  • Ownership: Fee Simple
  • Electric utility on property: Yes
  • Road surface type: Asphalt

Price history

DateEventPrice
8/30/2026Pending sale$750,000$268/sqft
Source: FMLS GA #7805082 Report a problem
7/15/2026Listed for sale$750,000+40.1%$268/sqft
Source: FMLS GA #7805082 Report a problem
1/13/2021Listing removed--
Source: Empire Homes Report a problem
12/9/2020Pending sale$535,400$191/sqft
Source: Empire Atlanta Report a problem
11/16/2020Listed for sale$535,400$191/sqft
Source: Empire Atlanta Report a problem

Public tax history

YearProperty taxesTax assessment
2025$7,304 -2.5%$279,640 -2.5%
2024$7,493 +17.8%$286,880 +18.2%
2023$6,359 $242,800 +12%
2022-- $216,800

Find assessor info on the county website

Monthly payment

Est. payment
$4,705/mo
Principal & interest
$3792
Property taxes
$538
HOA Fees
$375
More affordability toolsChevron Right

Estimated market value

$733,200

$682,000 - $792,000

$3,917/mo

Climate risks

Explore flood, wildfire, and other predictive climate risk information for this property on First Street®️.

Neighborhood: 30076

Nearby schools

Hembree Springs Elementary School
Grades PK-51.2 miles
9/10
GreatSchools® Rating
Test Score Rating
9/10
Student Progress Rating
8/10
Elkins Pointe Middle School
Grades 6-81.1 miles
8/10
GreatSchools® Rating
Test Score Rating
9/10
Student Progress Rating
6/10
Milton High School
Grades 9-123.5 miles
10/10
GreatSchools® Rating
Test Score Rating
9/10
College Readiness Rating
10/10