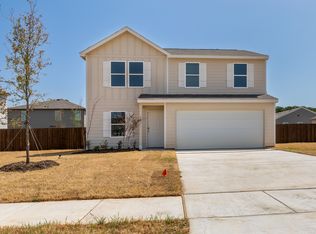
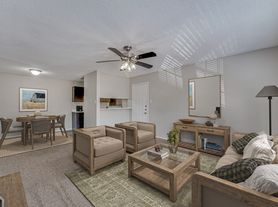
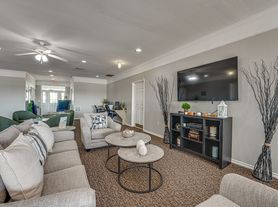
One of our newest homes, The Homestead offers modern comfort, thoughtful design, and resort-inspired living in Cleburne. This brand-new 3-bedroom, 2-bath home will be available soon and offers approximately 1,216 sq. ft. of beautifully planned living space. The open-concept layout creates an easy flow between the kitchen, dining area, and living room. The kitchen features crisp white cabinetry, generous counter and storage space, black appliances, pantry storage, and a large center island perfect for meal prep, casual dining, and entertaining. A split-bedroom floor plan adds privacy, with the primary suite located separately from the two secondary bedrooms. The primary suite includes a private en-suite bath and ample closet space, while the additional bedrooms share a second full bathroom. Washer and dryer connections add everyday convenience. Residents enjoy a pet-friendly, resort-inspired lifestyle with professional lawn care, maintained landscaping, a sparkling pool, 24-hour fitness center, upscale clubhouse with coffee lounge and gaming area, playground, dog park, on-site management, and planned community events. Flexible purchase and lease-to-own opportunities may be available for qualified residents. Some images may have been digitally enhanced or virtually staged for inspiration when you make it yours.
House for rent
Singlefamily
Available now
Cats, dogs OK
Air conditioner, central air
Open parking parking
Electric, forced air
What's special
- 2 days |
- -- |
- -- |
Zillow last checked:
Listing updated:
Travel times

Let’s turn your rent into credit progress
Build credit history with every on-time payment and get credit for the payment you’re already making.
Facts & features
Interior
Bedrooms & bathrooms
- Bedrooms: 3
- Bathrooms: 2
- Full bathrooms: 2
Rooms
- Room types: Breakfast Nook, En Suite, Family Room, Great Room, Kitchen, Laundry Room, Living Room, Master Bedroom
Heating
- Electric, Forced Air
Cooling
- Air Conditioner, Central Air
Appliances
- Included: Dishwasher, Oven, Refrigerator
Interior area
- Total interior livable area: 1,216 sqft
Property
Parking
- Parking features: Driveway, Open
- Has uncovered spaces: Yes
- Details: Contact manager
Features
- Exterior features: Pets Allowed, Playground
- Has private pool: Yes
- Pool features: Pool
- Has view: Yes
- View description: Private, Scenic, Street
Construction
Type & style
- Home type: SingleFamily
- Architectural style: Modern
- Property subtype: SingleFamily
Materials
- Roof: Asphalt
Condition
- Year built: 2026
Community & HOA
Community
- Features: Clubhouse, Fitness Center, Playground, Pool
HOA
- Amenities included: Clubhouse, Fitness Center, Recreation Room
Location
- Region: Cleburne
Financial & listing details
- Lease term: Contact For Details
Nearby apartments for rent

Price history
| Date | Event | Price |
|---|---|---|
| 10/5/2026 | Listed for rent | $1,795$1/sqft |
Source: My State MLS #12014717 Report a problem | ||
| 8/31/2026 | Listing removed | $65,995$54/sqft |
Source: Peak Communities Report a problem | ||
| 8/13/2026 | Listed for sale | $65,995$54/sqft |
Source: Peak Communities Report a problem | ||