Attractive ranch on a quiet street! Oak floors, spacious rooms, main floor laundry, screened in porch and wide open lower level for future additional space. Close to park. Come see this one before it is gone!
Offer-show
$359,900
1002 Monica Ln, Madison, WI 53704
3beds
1,124sqft
Single Family Residence
Built in 1965
10,018 Square Feet Lot
$357,500 Zestimate®
$320/sqft
$-- HOA
What's special
- --
- on Zillow
- 108
- views
- 5
- saves
Zillow last checked:
Listing updated:
Listed by:
Daron Lenzendorf,
Powerhouse Team Realty
Source: SCWMLS,MLS#: 2027422
Facts & features
Interior
Bedrooms & bathrooms
- Bedrooms: 3
- Bathrooms: 1
- Full bathrooms: 1
- Main level bathrooms: 1
Primary bedroom
- Level: Main
- Area: 156
- Dimensions: 13 x 12
Bedroom 2
- Level: Main
- Area: 130
- Dimensions: 13 x 10
Bedroom 3
- Level: Main
- Area: 110
- Dimensions: 11 x 10
Dining room
- Level: Main
- Area: 165
- Dimensions: 15 x 11
Kitchen
- Features: Range/Oven, Refrigerator
- Level: Main
- Area: 165
- Dimensions: 15 x 11
Living room
- Level: Main
- Area: 240
- Dimensions: 16 x 15
Heating
- Forced Air
Cooling
- Central Air
Appliances
- Included: Water Softener Included
- Laundry: Main Level
Features
- At Least 1 tub, Other
- Basement: Full
- Has fireplace: No
Interior area
- Total structure area: 1,124
- Total interior livable area: 1,124 sqft
- Finished area above ground: 1,124
Property
Parking
- Total spaces: 1
- Parking features: 1 car, Attached
- Attached garage spaces: 1
- Has uncovered spaces: Yes
Features
- Levels: One
- Stories: 1
- Patio & porch: Deck
Lot
- Size: 10,018 Square Feet
Details
- Parcel number: 080925205034
- Zoning: SR-C1
Construction
Type & style
- Home type: SingleFamily
- Architectural style: Ranch
- Property subtype: Single Family Residence
Materials
- Vinyl Siding
Condition
- Year built: 1965
Utilities & green energy
- Sewer: Public Sewer
- Water: Public
Community & HOA
Community
- Subdivision: Madison
Location
- Region: Madison
Financial & listing details
- Price per square foot: $320/sqft
- Tax assessed value: $362,100
- Annual tax amount: $6,237
- Date on market: 7/6/2026
- Inclusions: Range/oven, refrigerator, water softener
Estimated market value
$357,500
$340,000 - $375,000
$2,037/mo
Price history
| Date | Event | Price |
|---|---|---|
| 7/6/2026 | Listed for sale | $359,900+132.2%$320/sqft |
Source: SCWMLS #2027422 Report a problem | ||
| 6/10/2015 | Sold | $155,000+24%$138/sqft |
Source: Public Record Report a problem | ||
| 5/8/2015 | Sold | $125,000-19.3%$111/sqft |
Source: Public Record Report a problem | ||
| 5/6/2015 | Listed for sale | $154,900$138/sqft |
Source: HouseReward.com #1745034 Report a problem | ||
Public tax history
| Year | Property taxes | Tax assessment |
|---|---|---|
| 2024 | $6,311 +4.9% | $322,400 +8% |
| 2023 | $6,014 | $298,500 +15% |
| 2022 | -- | $259,600 +14% |
| 2021 | -- | $227,700 +3% |
| 2020 | -- | $221,100 +4% |
| 2019 | $4,126 | $212,600 +9% |
| 2018 | $4,126 +4.3% | $195,000 +9% |
| 2017 | $3,956 +18.4% | $178,900 +4% |
| 2016 | $3,342 +5.4% | $172,000 +23.3% |
| 2014 | $3,171 -7.5% | $139,500 +2% |
| 2013 | $3,429 +1.5% | $136,800 -7% |
| 2012 | $3,378 -1.5% | $147,100 -6% |
| 2011 | $3,429 +1.4% | $156,500 -2% |
| 2010 | $3,381 +3.4% | $159,700 -4% |
| 2009 | $3,268 +2.8% | $166,400 -2% |
| 2008 | $3,179 -0.7% | $169,800 +1% |
| 2007 | $3,201 +1.2% | $168,100 +1% |
| 2006 | $3,162 +0.9% | $166,400 +7% |
| 2005 | $3,134 +0.4% | $155,500 +7% |
| 2004 | $3,122 +2.6% | $145,300 |
| 2003 | $3,042 +6.5% | $145,300 +15.6% |
| 2002 | $2,855 +2.2% | $125,700 +7% |
| 2001 | $2,795 +0.7% | $117,500 +4% |
| 2000 | $2,776 | $113,000 |
Find assessor info on the county website
Monthly payment
Est. payment
Payment breakdown
Explore the cost of this home by adjusting the details. Changes won't be saved.Climate risks
Neighborhood: Sherman Village
Nearby schools
Schools provided by the listing agent
- Elementary: Gompers
- Middle: Black Hawk
- High: East
- District: Madison
Source: SCWMLS. This data may not be complete. We recommend contacting the local school district to confirm school assignments for this home.
Similar homes
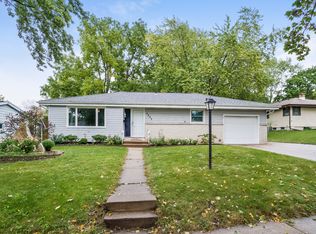
- $370,0003 bd1 ba1.1k sqft4117 Donald Dr, Madison, WI 53704For Sale
 MLS ID #2032808, Marine Yoo. SCWMLS
 - $365,0003 bd1 ba1.2k sqft2614 Scofield St, Madison, WI 53704For Sale
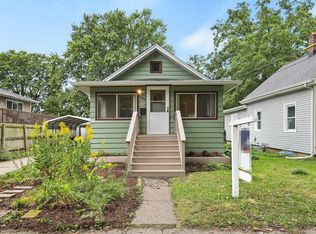 MLS ID #2032810, Liz Lauer. SCWMLS
 - $340,0003 bd1 ba989 sqft1710 Thackeray Rd, Madison, WI 53704For Sale
 MLS ID #2029058, Christine Cooper. SCWMLS
 - $309,9002 bd2 ba1.2k sqft3810 E Washington Ave, Madison, WI 53704For Sale
 MLS ID #2027643, Josh Page. SCWMLS
