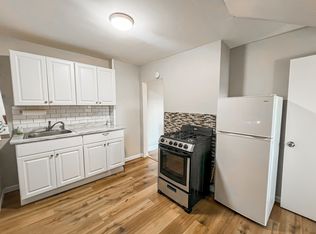
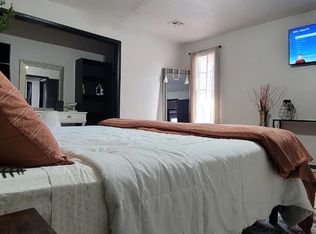
Well maintained home on corner lot with plenty of off street parking. Large rooms, laundry on first floor, 4 bedrooms + office that could be walk through as bedroom 5. Nice covered porch with composite stairs. 8' Easement in rear that cannot be blocked for neighbors access to garage. Previously utilized for student housing for Medical School close by. All measurements are approximate and not warranted or guaranteed.
Pending
$199,000
1002 Monroe Ave, Scranton, PA 18510
4beds
1,855sqft
Residential, Single Family Residence
Built in 1940
5,227 Square Feet Lot
$202,800 Zestimate®
$107/sqft
$-- HOA
What's special
Large roomsLaundry on first floorCorner lot
- 50 days
- 107
- 1
Likely to sell faster than
Zillow last checked:
Listing updated:
Listed by:
Connie L Seagraves,
C21 Jack Ruddy Real Estate 570-344-6724
Source: GSBR as distributed by MLS GRID,MLS#: SC263997
Facts & features
Interior
Bedrooms & bathrooms
- Bedrooms: 4
- Bathrooms: 2
- Full bathrooms: 2
Rooms
- Room types: Bathroom, Master Bedroom, Office, Living Room, Kitchen, Foyer, Dining Room, Bedroom 4, Bedroom 3, Bedroom 2, Bathroom 2
Primary bedroom
- Description: Double Closets
- Area: 152.1 Square Feet
- Dimensions: 13 x 11.7
Bedroom 2
- Description: Laminate
- Area: 174 Square Feet
- Dimensions: 15 x 11.6
Bedroom 3
- Area: 114.84 Square Feet
- Dimensions: 11.6 x 9.9
Bedroom 4
- Area: 141 Square Feet
- Dimensions: 15 x 9.4
Bathroom
- Description: Shower, Washer/Dryer Stacked
- Area: 42 Square Feet
- Dimensions: 8 x 5.25
Bathroom 2
- Description: Full Tub
- Area: 53.76 Square Feet
- Dimensions: 9.6 x 5.6
Dining room
- Description: Laminate
- Area: 148.4 Square Feet
- Dimensions: 13.25 x 11.2
Foyer
- Area: 46.12 Square Feet
- Dimensions: 11.25 x 4.1
Kitchen
- Description: Linoleum
- Area: 153.12 Square Feet
- Dimensions: 13.2 x 11.6
Living room
- Description: Carpet
- Area: 160.74 Square Feet
- Dimensions: 14.1 x 11.4
Office
- Description: Bedroom 5 Walk Thru
- Area: 129.6 Square Feet
- Dimensions: 13.5 x 9.6
Heating
- Natural Gas, Steam
Cooling
- Ceiling Fan(s)
Appliances
- Included: Dishwasher, Refrigerator, Washer/Dryer, Microwave, Gas Water Heater, Gas Range, Gas Oven
Features
- Ceiling Fan(s)
- Flooring: Carpet, Linoleum, Laminate
- Basement: Full
- Attic: Partially Floored,Pull Down Stairs
Interior area
- Total structure area: 1,855
- Total interior livable area: 1,855 sqft
- Finished area above ground: 1,855
- Finished area below ground: 0
Property
Parking
- Parking features: Off Street, On Street
- Has uncovered spaces: Yes
Features
- Stories: 2
- Exterior features: Awning(s)
- Frontage length: 50.00
Lot
- Size: 5,227 Square Feet
- Dimensions: 50 x 102
- Features: Cleared, Corner Lot
Details
- Parcel number: 14614050014
- Zoning: R!
Construction
Type & style
- Home type: SingleFamily
- Architectural style: Traditional
- Property subtype: Residential, Single Family Residence
Materials
- Aluminum Siding
- Foundation: Block
- Roof: Composition
Condition
- New construction: No
- Year built: 1940
Utilities & green energy
- Electric: 200+ Amp Service
- Sewer: Public Sewer
- Water: Public
- Utilities for property: Cable Available, Electricity Connected, Sewer Connected, Natural Gas Connected
Community & HOA
Location
- Region: Scranton
Financial & listing details
- Price per square foot: $107/sqft
- Tax assessed value: $13,000
- Annual tax amount: $2,793
- Date on market: 8/14/2026
- Cumulative days on market: 50 days
- Listing terms: Cash,Conventional
- Electric utility on property: Yes
- Road surface type: Asphalt
Estimated market value
$202,800
$193,000 - $213,000
$2,095/mo
Price history
| Date | Event | Price |
|---|---|---|
| 8/19/2026 | Pending sale | $199,000$107/sqft |
Source:  GSBR as distributed by MLS GRID #SC263997 Report a problem GSBR as distributed by MLS GRID #SC263997 Report a problem | ||
| 8/14/2026 | Listed for sale | $199,000+142.7%$107/sqft |
Source: GSBR as distributed by MLS GRID #SC263997 Report a problem | ||
| 5/21/2012 | Sold | $82,000$44/sqft |
Source: GSBR as distributed by MLS GRID #115056 Report a problem | ||
Public tax history
Tax history is unavailable.
Monthly payment
Est. payment
Payment breakdown
Explore the cost of this home by adjusting the details. Changes won't be saved.Climate risks
Neighborhood: Pinebrook


Similar homes
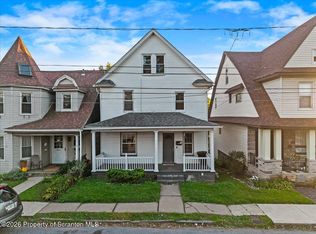
- $225,0004 bd2 ba1.8k sqft1804 Roselynn St, Scranton, PA 18510For Sale
 MLS ID #SC264850, Amanda Wilson, EXP Realty LLC. GSBR as distributed by MLS GRID
 - $189,0003 bd2 ba1.6k sqft642 Harrison Ave, Scranton, PA 18510For Sale
 MLS ID #SC264421, Lizbeth Vaquero, Iron Valley Real Estate Greater Scranton. GSBR as distributed by MLS GRID
 - $199,0002 bd1 ba1.3k sqft1335 Sloan St, Scranton, PA 18504For Sale
 MLS ID #26-5117, Keliel Gonzalez, LPT Realty LLC. Luzerne County AOR
 - $199,9004 bd3 ba1.5k sqft1102 Pettibone St, Scranton, PA 18504For Sale
 MLS ID #SC262915, Ana Estela Solano Menendez, EXP Realty LLC. GSBR as distributed by MLS GRID
 - $199,9003 bd2 ba1.3k sqft1227 Watson St, Scranton, PA 18504For SaleMLS ID #SC264566, Patrick Joseph Devaney, C21 Jack Ruddy Real Estate. GSBR as distributed by MLS GRID
- $185,0005 bd1 ba1.4k sqft603 E Drinker St, Dunmore, PA 18512For SaleMLS ID #SC264432, Ann E Cappellini, REALTY NETWORK GROUP. GSBR as distributed by MLS GRID
- $213,9993 bd2 ba1.1k sqft1424 Capouse Ave, Scranton, PA 18509For SaleMLS ID #SC263999, Julissa Contreras, LUXE Homes Real Estate LLC. GSBR as distributed by MLS GRID
- $245,0004 bd2 ba1.4k sqft613 E Locust St, Scranton, PA 18505For SaleMLS ID #SC264863, Ana Estela Solano Menendez, EXP Realty LLC. GSBR as distributed by MLS GRID
- $218,0004 bd2 ba2.3k sqft325 5th Ave, Scranton, PA 18505For SaleMLS ID #SC262348, Alyssa Mackiw, EXP Realty LLC. GSBR as distributed by MLS GRID
- $200,0003 bd1 ba1.3k sqft1016 Heart Lake Rd, Jermyn, PA 18433For SaleMLS ID #SC264913, Amanda Rudis, C21 Jack Ruddy Real Estate. GSBR as distributed by MLS GRID
- $135,0004 bd2 ba1.6k sqft1412 Linden St, Scranton, PA 18510For SaleMLS ID #SC264528, Mark Colarossi, ERA One Source Realty. GSBR as distributed by MLS GRID
- $169,9004 bd2 ba1.9k sqft1019 Mark Ave, Scranton, PA 18510For SaleMLS ID #SC262942, Robert Connors, Christian Saunders Real Estate. GSBR as distributed by MLS GRID
- $227,9004 bd2 ba1.8k sqft217 Crown Ave, Scranton, PA 18505For SaleMLS ID #SC263159, Ann L Green, Dwell Real Estate C.S. Branch Office. GSBR as distributed by MLS GRID
- $224,0005 bd2 ba2.1k sqft215 W Parker St, Scranton, PA 18508For SaleMLS ID #SC262823, Jim Nasser, NASSER REAL ESTATE, INC.. GSBR as distributed by MLS GRID
- $230,0003 bd2 ba1.8k sqft305 Cherry St, Dunmore, PA 18512For SaleMLS ID #SC263609, Christina Cosmello, Berkshire Hathaway Home Services Preferred Properties. GSBR as distributed by MLS GRID
- $199,0002 bd1 ba1.4k sqft327 Chestnut St, Scranton, PA 18512For SaleMLS ID #SC264544, Samuel R Scelta, C21 Jack Ruddy Real Estate. GSBR as distributed by MLS GRID
- $180,0005 bd2 ba1.1k sqft215 Stephen Ave, Scranton, PA 18505For SaleMLS ID #SC263759, Frandy Dort, EXP Realty LLC. GSBR as distributed by MLS GRID
- $219,0003 bd2 ba1.4k sqft451 W Market St, Scranton, PA 18508For SaleMLS ID #SC264555, Sara Weiss, SaraVista Real Estate LLC. GSBR as distributed by MLS GRID
- $199,9003 bd2 ba2.6k sqft915 W Lackawanna Ave, Scranton, PA 18504For SaleMLS ID #SC264374, Meaghan Goode, Revolve Real Estate. GSBR as distributed by MLS GRID
- $175,0003 bd2 ba1.1k sqft711 S 9th Ave, Scranton, PA 18504For SaleMLS ID #SC263671, Halle Ann Stevens, Revolve Real Estate. GSBR as distributed by MLS GRID
