Skip main navigation
Off market
  • $351,500

    1002 Mount Kisco Dr, San Antonio, TX 78213

    3beds
    1,836sqft
    SingleFamily
    Built in 1964
    0.25 Acres Lot
    $351,500 Zestimate®
    $191/sqft
    $1,956 Estimated rent

    Home value

    $351,500

    $330,000 - $376,000

    $1,956/mo

    Zestimate® history
    Loading
    Loading...

    Owner options

    List your home for rent

    $1,956/mo

    Rent Zestimate®

    Find your next renter with Zillow Rental Manager. Plus, with online applications, you can quickly screen prospective tenants – for free.

    Learn more

    $1,956/mo

    Rent Zestimate®

    Refinance and save

    $2,474/mo

    Est. payment

    Refinancing to a lower rate could help reduce your monthly payments and save thousands over the life of the loan.

    See today's rates

    $2,474/mo

    Est. payment

    Explore your selling options

    Work with a Zillow partner agent

    Leverage their expertise and Zillow's premium Showcase listings to get your home seen by more buyers.

    Get started

    List with your own agent

    Get your home in front of millions of buyers by listing it on Zillow.

    Learn how to do it

    Sell it yourself

    Take full control of how buyers see your home on Zillow by listing For Sale by Owner (FSBO).

    List your home

    What's special

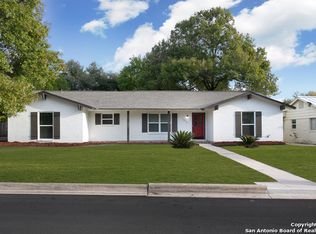
    Classic, single level home tucked away in the lushious grounds of Oak Glen. This darling home blends modern updates and original details. A welcoming sense of arrival upon entry with a neutral palette and open-floor plan. Relax in the living room featuring a floor to ceiling brick fireplace serving as a centerpiece of the home with original built-in storage shelves and cabinetry. The open concept and well-designed kitchen features granite counters, large island, break bar, floating and built in shelves, pendant lighting, recessed can lighting, built -in oven, gas cooking, vent-a-hood, subway and accent tile backsplash. Ideal space in the dining room for hosting meals with family and friends. The main bedroom features a walk-in closet, en-suite bath including a walk-in tiled shower with glass door, tiled floors and vanity. Entertain under the covered patio and relax in the privately fenced backyard oasis featuring mature trees and grassy areas including a storage shed. The residence is nearby San Antonio Airport, North Star Mall and centrally located between major highways I-H10, 410, 281, and Wurzbach Pkwy.

    This property is off market, which means it's not currently listed for sale or rent on Zillow. This may be different from what's available on other websites or public sources.

    Facts & features

    Interior

    Bedrooms & bathrooms
    • Bedrooms: 3
    • Bathrooms: 2
    • Full bathrooms: 2
    Heating
    • Forced air, Gas
    Cooling
    • Central
    Features
    • Flooring: Tile, Carpet, Laminate, Linoleum / Vinyl
    • Has fireplace: Yes
    Interior area
    • Total interior livable area: 1,836 sqft

    Property

    Parking
    • Parking features: Garage - Attached
    Features
    • Exterior features: Brick
    Lot
    • Size: 0.25 Acres
    Details
    • Parcel number: 519232

    Construction

    Type & style
    • Home type: SingleFamily
    Materials
    • Foundation: Slab
    • Roof: Composition
    Condition
    • Year built: 1964

    Community & HOA

    HOA
    • Has HOA: Yes
    • HOA fee: $50 monthly
    Location
    • Region: San Antonio

    Financial & listing details

    • Price per square foot: $191/sqft
    • Tax assessed value: $311,610
    • Annual tax amount: $4,983

    Price history

    DateEventPrice
    4/7/2021Sold--
    Source: LERA MLS #44006_1512496 Report a problem
    3/6/2021Listed for sale$295,000$161/sqft
    Source: Keller Williams Realty Heritage #1512496 Report a problem
    6/4/2014Sold--
    Source: LERA MLS #1056112 Report a problem

    Public tax history

    YearProperty taxesTax assessment
    2025$4,983 -9.7%$311,610 -1.6%
    2024$5,522 -0.5%$316,830 +1.9%
    2023$5,551 -14.8%$310,980 +4.7%
    2022$6,512 +21.3%$296,940 +19.1%
    2021$5,370 $249,330 +19.4%
    2020$5,370 +6.8%$208,790 +7.7%
    2019$5,026 $193,790 +1.3%
    2018$5,026 -0.5%$191,330 +1.2%
    2017$5,050 +6.9%$189,130 +7.8%
    2016$4,726 +33.1%$175,370 +8.4%
    2015$3,552 $161,740 +25.8%
    2014$3,552 $128,520 +3.1%
    2013-- $124,600 +3.8%
    2012-- $120,050 -2.4%
    2011-- $122,990 -1%
    2010-- $124,290
    2009-- $124,290 -5.5%
    2008-- $131,520 -3.5%
    2007-- $136,330 +10.4%
    2006-- $123,510 +16.5%
    2005-- $106,000
    2004-- --
    2003-- --
    2002-- --
    2001-- --
    2000-- --
    Find assessor info on the county website

    Neighborhood: Greater Harmony Hills

    Nearby schools

    GreatSchools rating
    Schools provided by the listing agent
    • Elementary: Castle Hills
    • Middle: Eisenhower
    • High: Churchill

    Source: The MLS. This data may not be complete. We recommend contacting the local school district to confirm school assignments for this home.

    Get a cash offer in 3 minutes
    Find out how much your home could sell for in as little as 3 minutes with a no-obligation cash offer.
    Estimated market value
    $351,500
    Get a cash offer in 3 minutes
    Find out how much your home could sell for in as little as 3 minutes with a no-obligation cash offer.
    Estimated market value
    $351,500